7842 Sagebrush Trail, Middleton

$681,000

5 Beds
3½ Baths
3,110 Sqft
.92 Acres
2 Garages

**OPEN HOUSE CANCELLED**Picturesque Cape Cod in the town of Middleton is stunning inside and out. An adorable front porch greets you before you enter into gleaming hardwood floors, vaulted ceiling, and a cozy gas fireplace. Formal dining provides space to enjoy a meal together, while the updated kitchen with SS appliances, granite c-tops, solid maple cabinetry harmonize the modern updates with the original character. Main level bedroom offers updated ensuite for ultimate convenience. Home office and three-season room with pellet stove complete the main level. Upstairs you’ll find two generously sized bedrooms, open loft space, and another full bath. Downstairs, a fully finished basement with a projector for movie nights and two add’l bedrooms. The mature wooded lot is nearly an acre, with hickory, oak, redbud, and fruit trees; perennial flowers and native prairie plantings; and cedar raised beds ready for gardening. Composite deck in back is perfect for al fresco dining.

Lauer Realty Group, Inc..
Essential Information
Status Sold
Detailed Status Sold 8/28/2026
Days on Market 3
MLS® # 2028021
Price $681,000
Bedrooms 5
Bathrooms 3.50
Full Baths 3
Half Baths 1
Square Footage 3,110
Acres 0.92
Year Built 1977
Type Single Family
Style Cape Cod
Assessed Value $634,800
Year Assesed 2026
Net Taxes $7,733
Tax Year 2025
Exterior Wood, Brick
Community Information
Address 7842 Sagebrush Trail
MLS® Area MIDDLETON - T
City Middleton
County Dane
State WI
Zip Code 53562
Interior
Interior Features Walk-in closet(s), Great room, Vaulted ceiling, Skylight(s), Washer, Dryer, Water softener inc, Cable available, At Least 1 tub
Cooling Forced air, Central air
Fireplace Yes
Fireplaces Gas, 2 fireplaces, Pellet
Amenities
Garages 2 car, Attached
Is Waterfront No
Has Pool No
Golf Course No
Exterior
Exterior Features Deck, Patio, Storage building
School Information
Room Dimensions
Room      Size        Floor
Living Room      22x13        Main
Kitchen      17x11        Main
Dining Room      11x11        Main
Family Room      22x13        Lower
Master Bedroom      16x12        Main
Second Bedroom      12x11        Upper
Third Bedroom      12x10        Upper
Fourth Bedroom      11x10        Lower
Additional Information
Zoning G1
Estimated Finished Above Grade Sqft 2,198
Fin Part/All Below Grd SqFt 912
Total Finished SqFt 3,110
Short Sale No
REO / Bank Owned No
Property History
Status Changed from Offer-No Show to Sold
Status Changed from Active to Offer-No Show
Map Views
To load a map, click on one of the tabs above

Get directions to this property:

Properties for Sale Similar to 7842 Sagebrush Trail, Middleton, WI

Photo of Listing #2034061
Sold

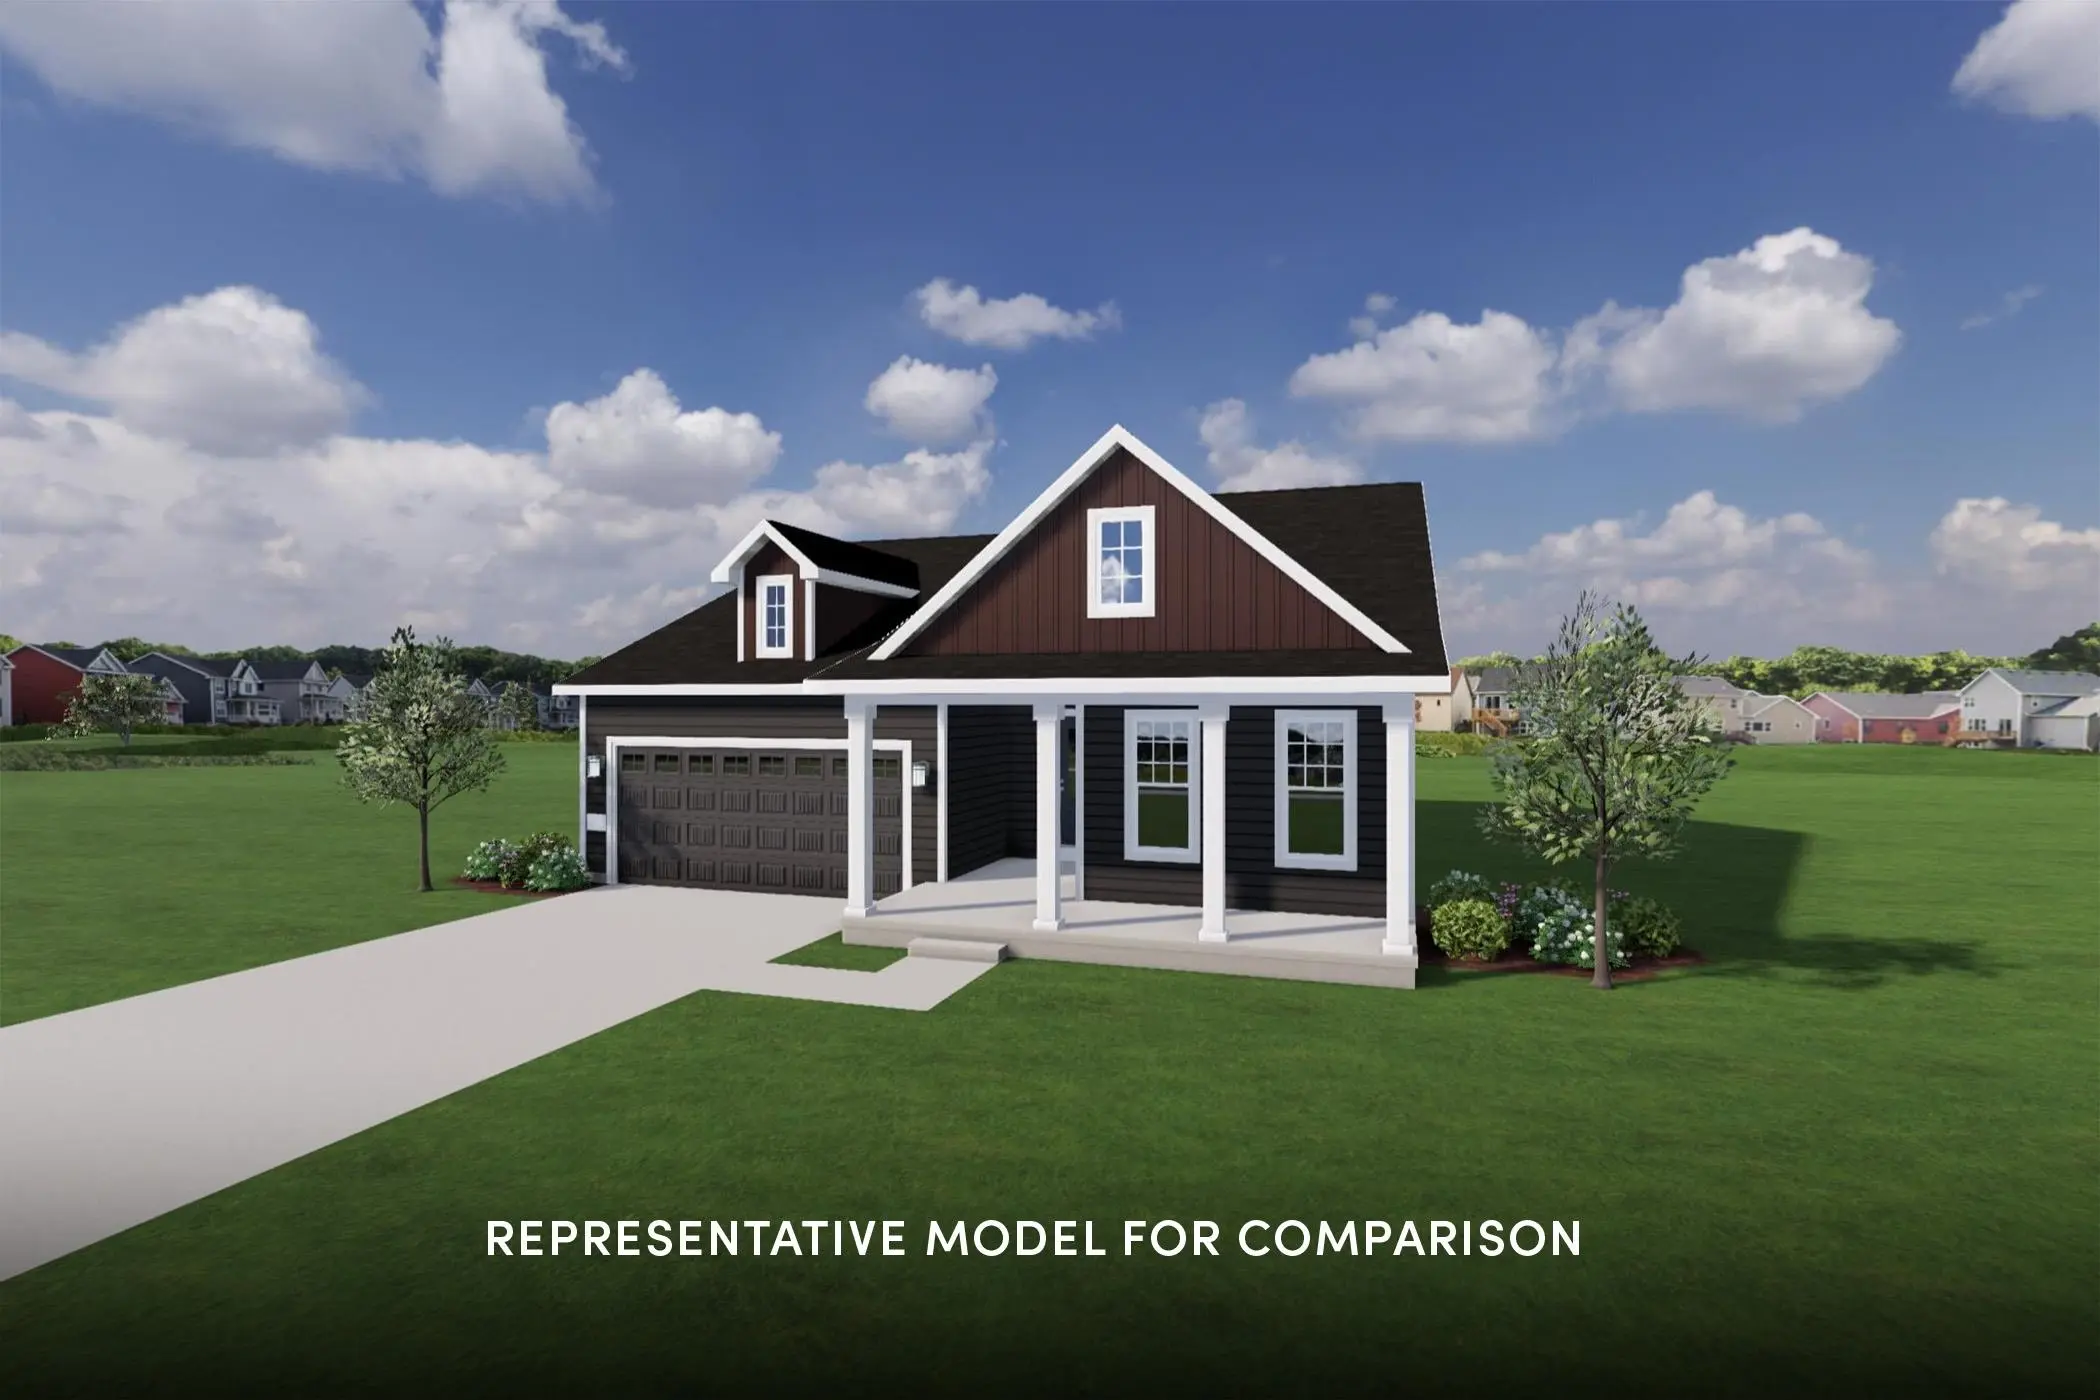
7150 Johann Farm Road, Middleton

$650,220 - 3 Beds, 3 Baths, 2,389 Sf

MLS® # 2034061, 0 days, Sold

Photo of Listing #2032053
Sold

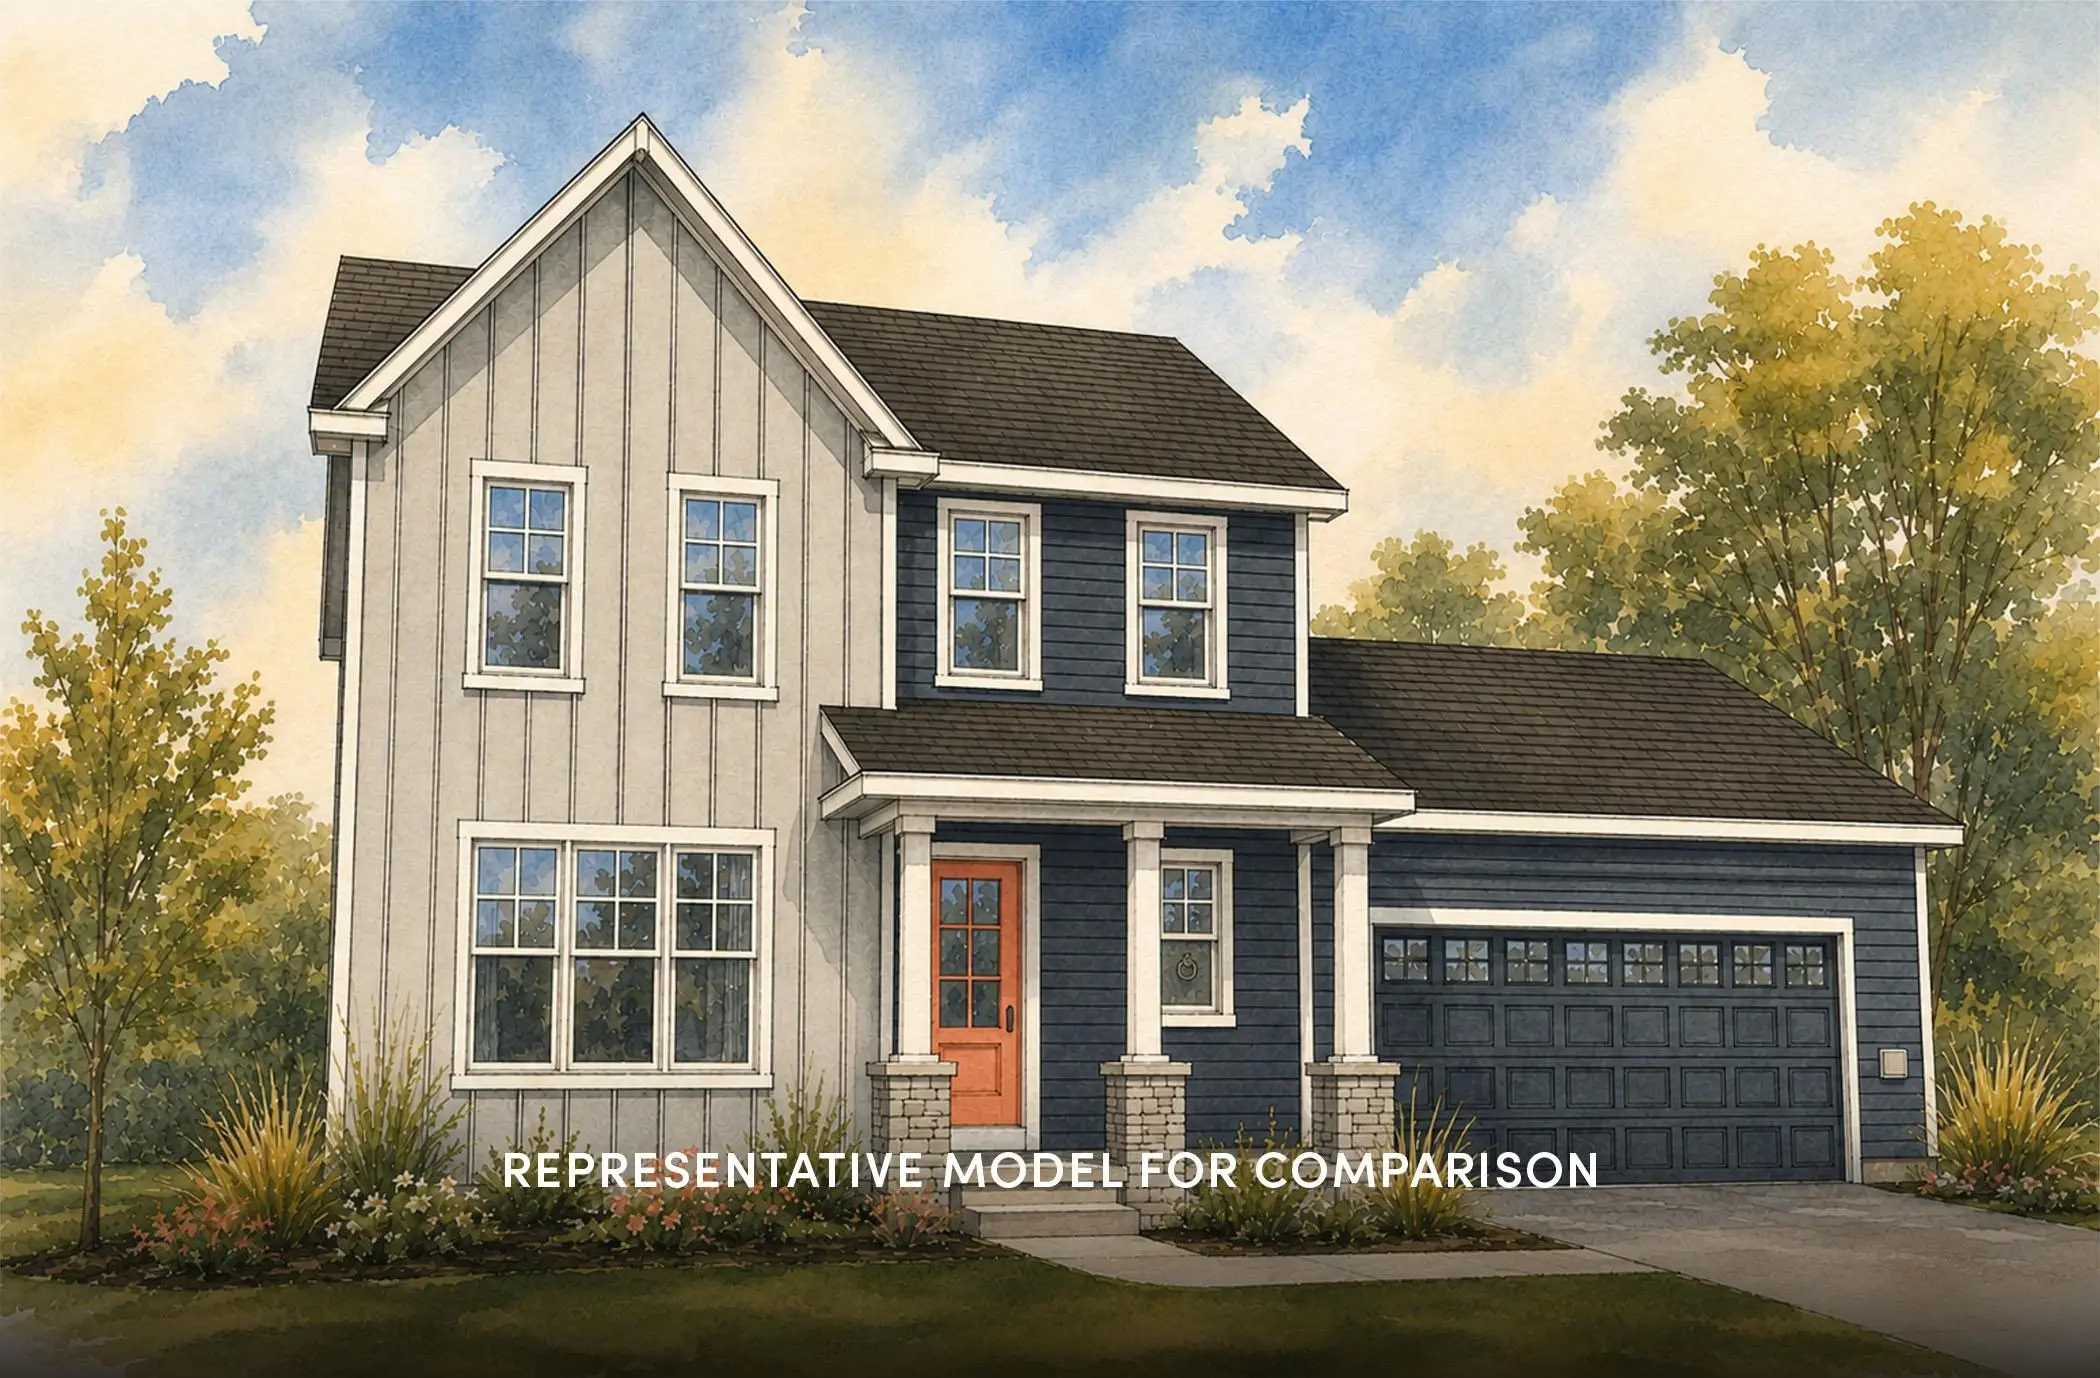
7137 Graber Road, Middleton

$629,893 - 3 Beds, 3 Baths, 1,878 Sf

MLS® # 2032053, 0 days, Sold

Photo of Listing #2032047
Sold

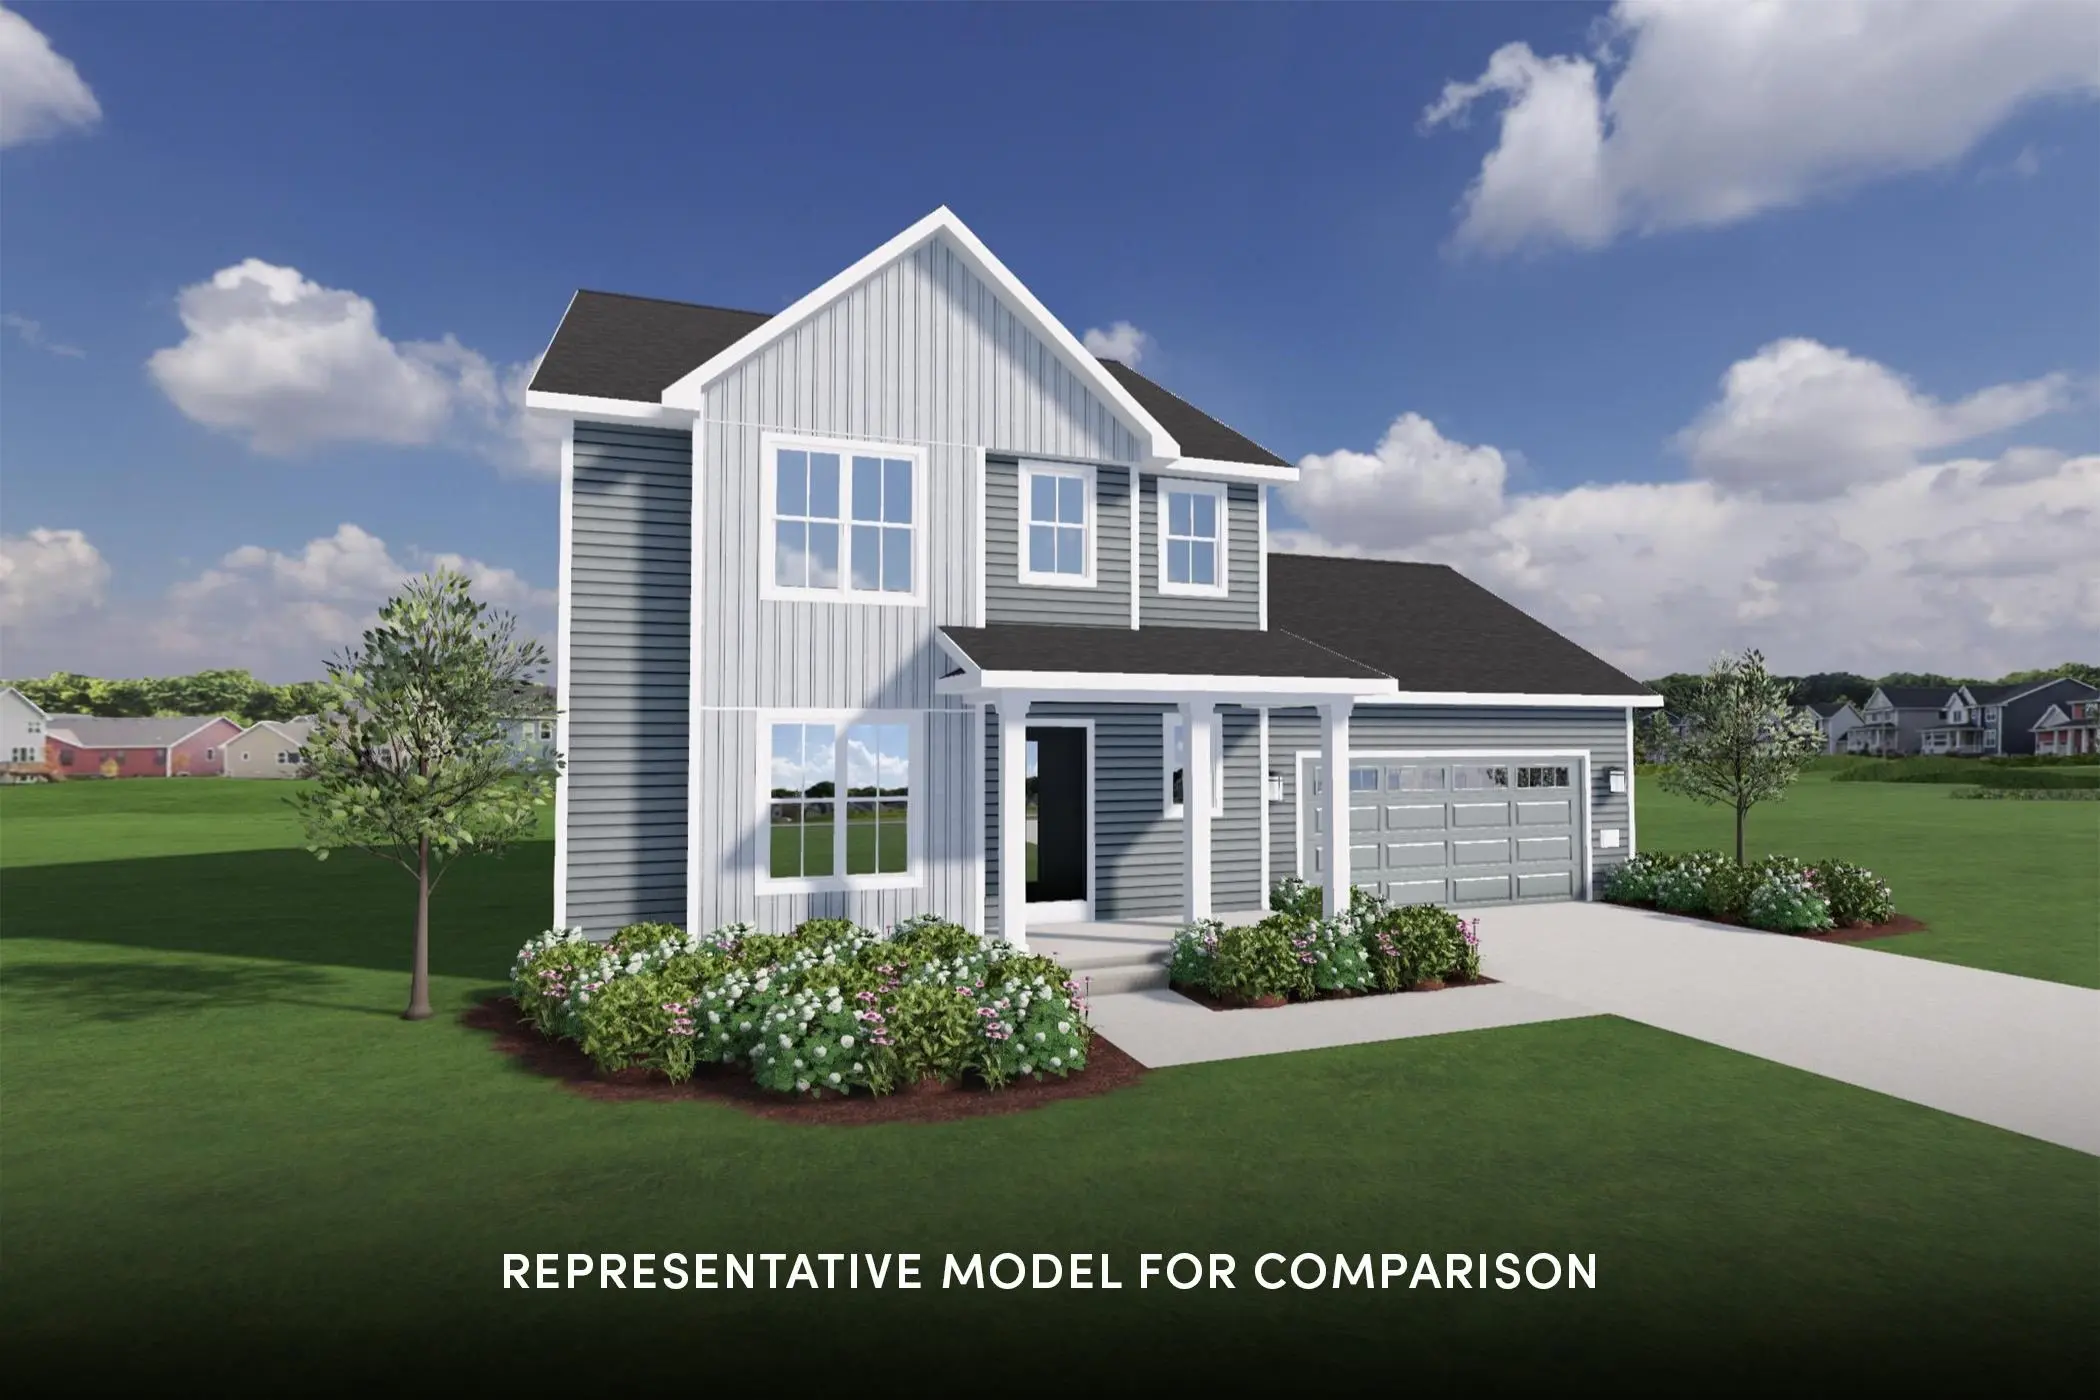
7110 Johann Farm Road, Middleton

$599,009 - 3 Beds, 2 Baths, 1,634 Sf

MLS® # 2032047, 0 days, Sold

DISCLAIMER: Information is supplied by seller and other third parties and has not been verified.The IDX information being provided is for consumers' personal, non-commercial use and may not be used for any purpose other than to identify prospective properties consumers may be interested in purchasing.

Data provided by the South Central Wisconsin MLS as of 10/12/2026.

Copyright 2026 – (South Central Wisconsin MLS) – All Rights Reserved
Sign up for email updates