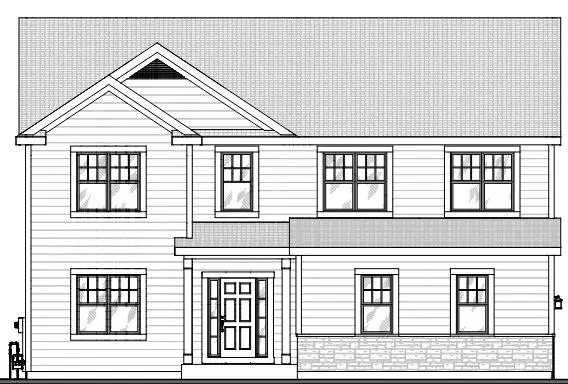
529 Rustic Rise Way, Madison

$1,100,000

6 Beds
3½ Baths
4,310 Sqft
.3 Acres
3 Garages

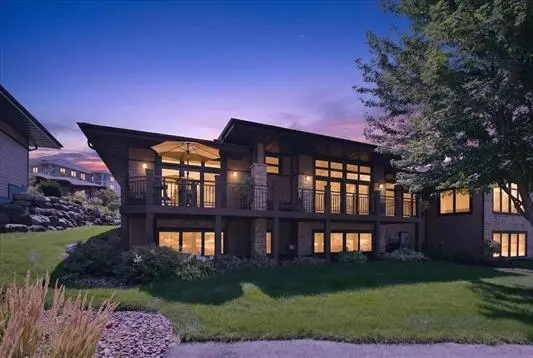
Showings begin 6/11. Soaring ceilings and stunning views greet you as you enter this beautiful, custom home in the Middleton school district. No detail was overlooked- this home is a work of art. Entertain in the chef's kitchen with 48 inch stove and large island that opens to a casual dining space and living room. Stunning views abound, overlooking the large, open lot and beyond. Enjoy summer nights on the screened-in porch or on the back patio. Spa-like primary suite with large shower and walk-in closet. The sunny, walk-out basement has plenty of space for hosting game day, working from home, or a spacious home gym. Huge amounts of storage throughout, plus a 3-stall garage and mudroom make this home tough to beat. Enjoy nearby Pope Farm Conservancy, and a quick commute to Verona or Madison. Welcome home!

Compass Real Estate Wisconsin.
Essential Information
Status Sold
Detailed Status Sold 8/31/2026
Days on Market 1
MLS® # 2024260
Price $1,100,000
Bedrooms 6
Bathrooms 3.50
Full Baths 3
Half Baths 1
Square Footage 4,310
Acres 0.30
Year Built 2021
Type Single Family
Style Ranch, National Folk/Farm
Assessed Value $1,189,300
Year Assesed 2026
Net Taxes $19,371
Tax Year 2025
Exterior Vinyl, Stone
Community Information
Address 529 Rustic Rise Way
MLS® Area MADISON - C W05
Subdivision Eagle Trace
City Madison
County Dane
State WI
Zip Code 53593
Interior
Interior Features Walk-in closet(s), Great room, Vaulted ceiling, Washer, Dryer, Water softener inc, Cable available, At Least 1 tub, Smart security cameras, Other smart features, Bar-Refrigerator, Ceiling Fan(s), Integrated Audio System
Cooling Forced air, Central air
Fireplace Yes
Fireplaces Gas, 2 fireplaces
Amenities
Garages 3 car, Attached, Opener, Keyless Entry
Is Waterfront No
Has Pool No
Golf Course No
Exterior
Exterior Features Deck, Patio
School Information
Elementary Pope Farm
High Middleton
Room Dimensions
Room      Size        Floor
Living Room      16x25        Main
Kitchen      15x13        Main
Dining Room      11x14        Main
Family Room      19x31        Lower
Master Bedroom      15x15        Main
Second Bedroom      14x11        Main
Third Bedroom      11x12        Main
Fourth Bedroom      16x14        Lower
Additional Information
Zoning TR-C3
Estimated Finished Above Grade Sqft 2,730
Fin Part/All Below Grd SqFt 1,580
Total Finished SqFt 4,310
Terms Restrictions/Covenants, In an association (HOA)
Green Features Energy Star Appliance(s), Low E Windows, Low VOC M
Short Sale No
REO / Bank Owned No
Property History
Status Changed from Offer-No Show to Sold
Status Changed from Active to Offer-No Show
Map Views
To load a map, click on one of the tabs above

Get directions to this property:

Properties for Sale Similar to 529 Rustic Rise Way, Madison, WI

Photo of Listing #2034345
Sold

631 Rustic Rise Way, Madison

$894,124 - 4 Beds, 3 Baths, 3,191 Sf

MLS® # 2034345, 5 days, Sold

Photo of Listing #2032265
Sold

9224 Crosswinds Lane, Madison

$840,000 - 4 Beds, 3 Baths, 3,800 Sf

MLS® # 2032265, 5 days, Sold

Photo of Listing #2031796
Sold

526 Clear Pond Way, Madison

$826,434 - 4 Beds, 3 Baths, 2,400 Sf

MLS® # 2031796, 0 days, Sold

DISCLAIMER: Information is supplied by seller and other third parties and has not been verified.The IDX information being provided is for consumers' personal, non-commercial use and may not be used for any purpose other than to identify prospective properties consumers may be interested in purchasing.

Data provided by the South Central Wisconsin MLS as of 10/16/2026.

Copyright 2026 – (South Central Wisconsin MLS) – All Rights Reserved
Sign up for email updates