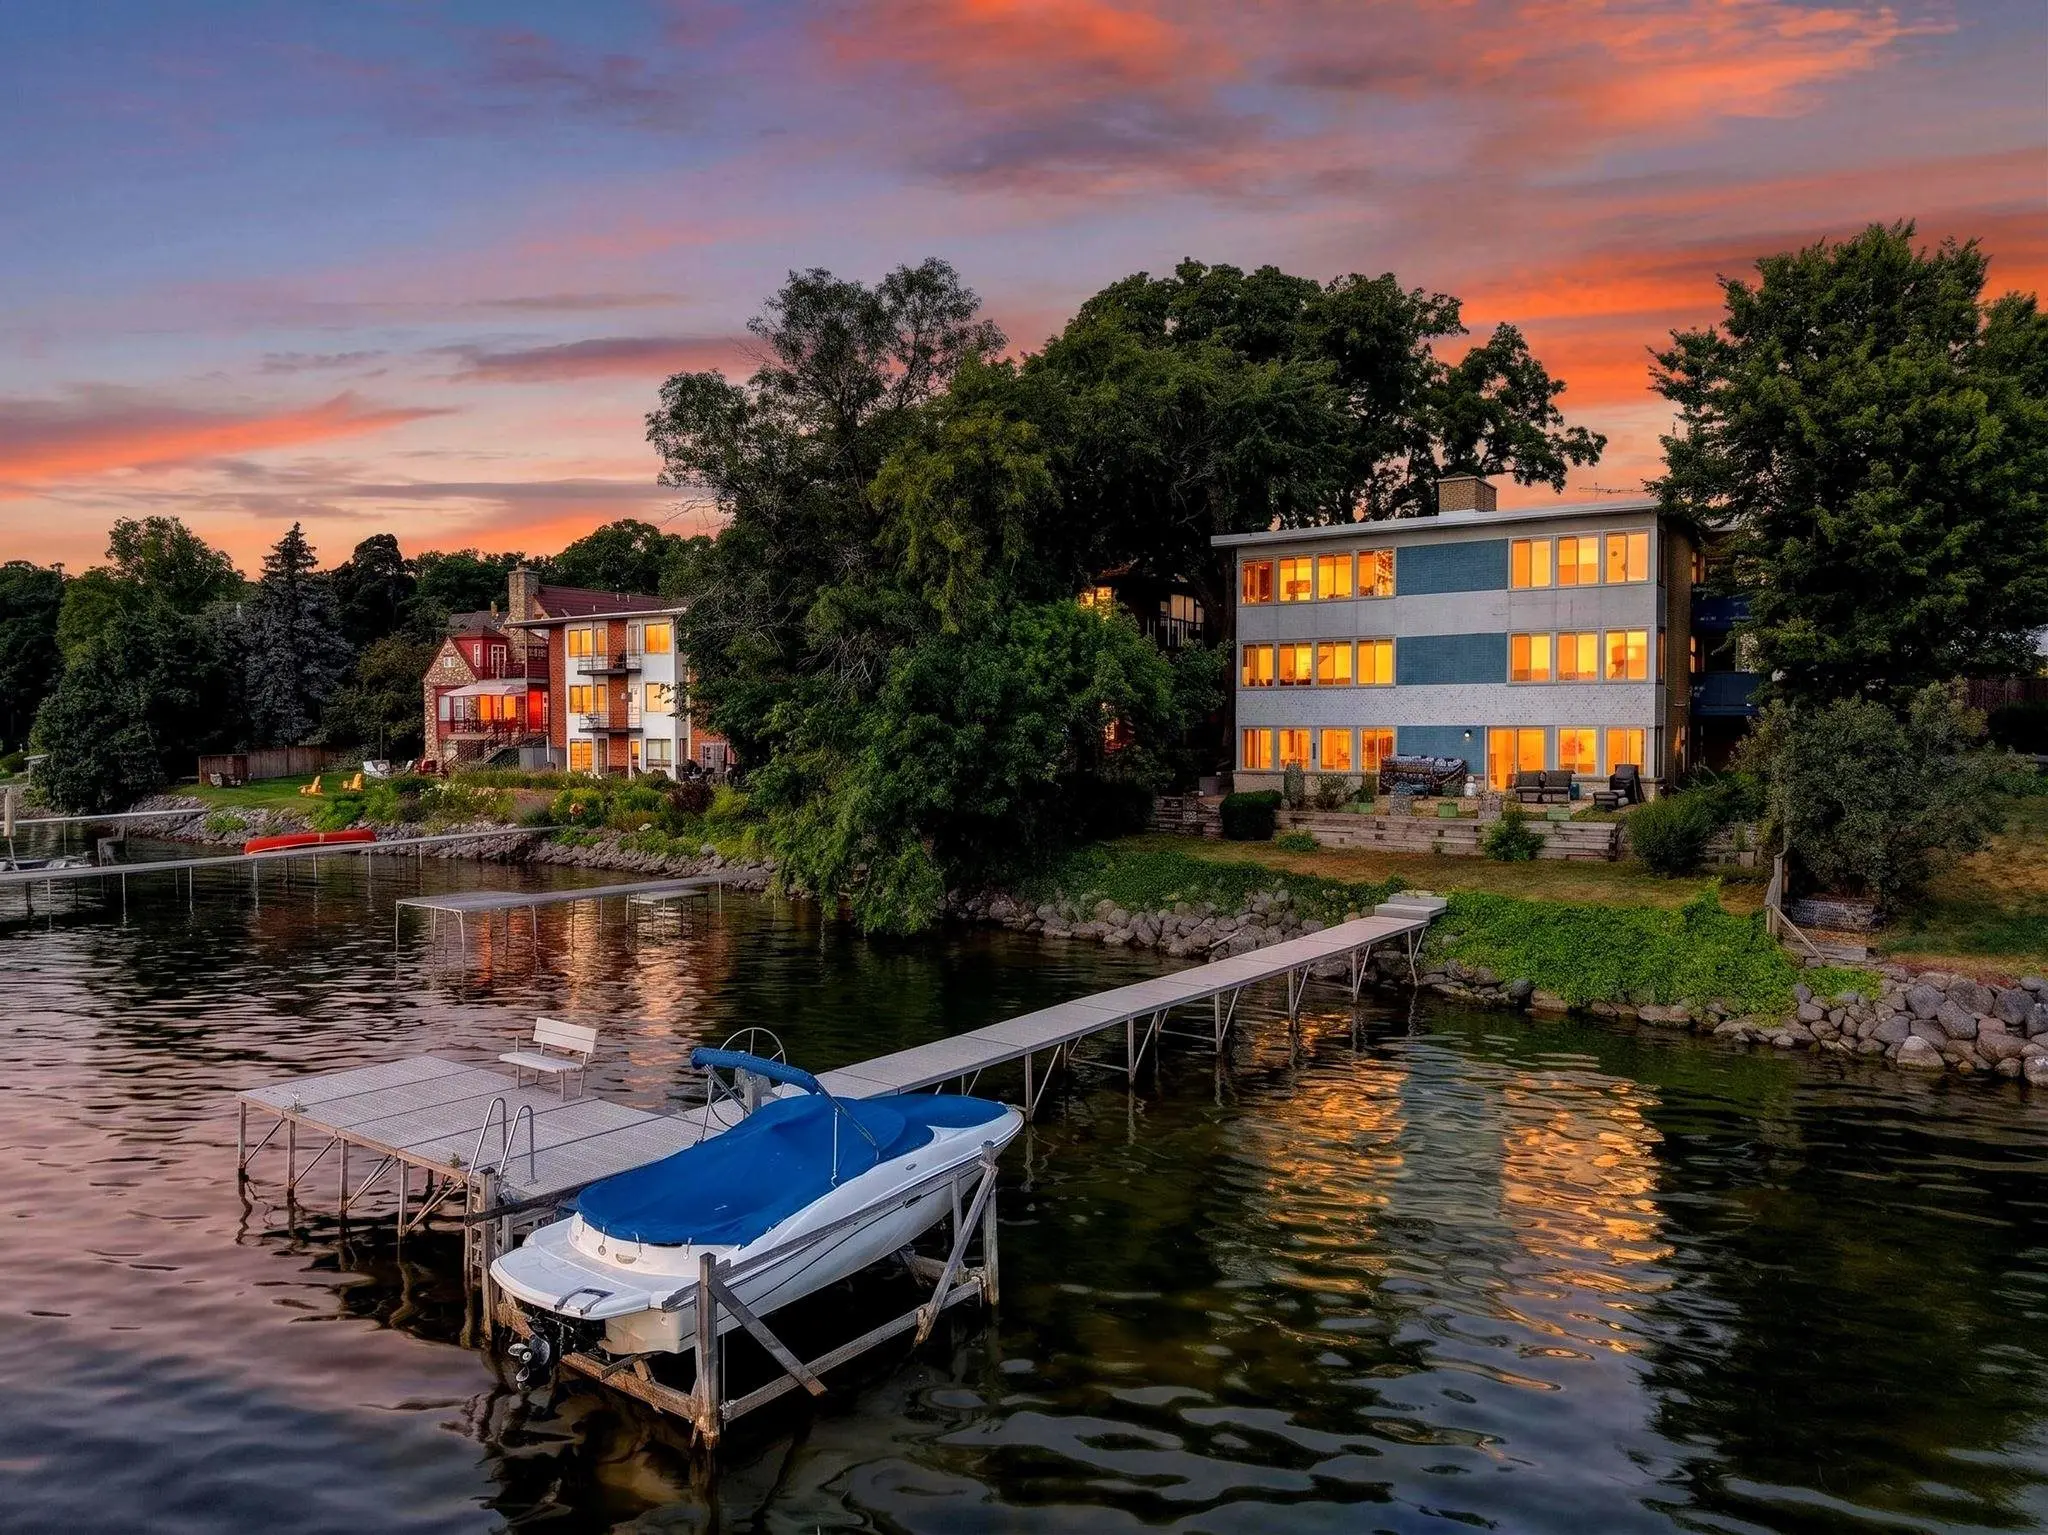
#301 - 1037 Williamson Street, Madison

$625,000

3 Beds
2 Baths
1,719 Sqft
0 Acres
0 Garages

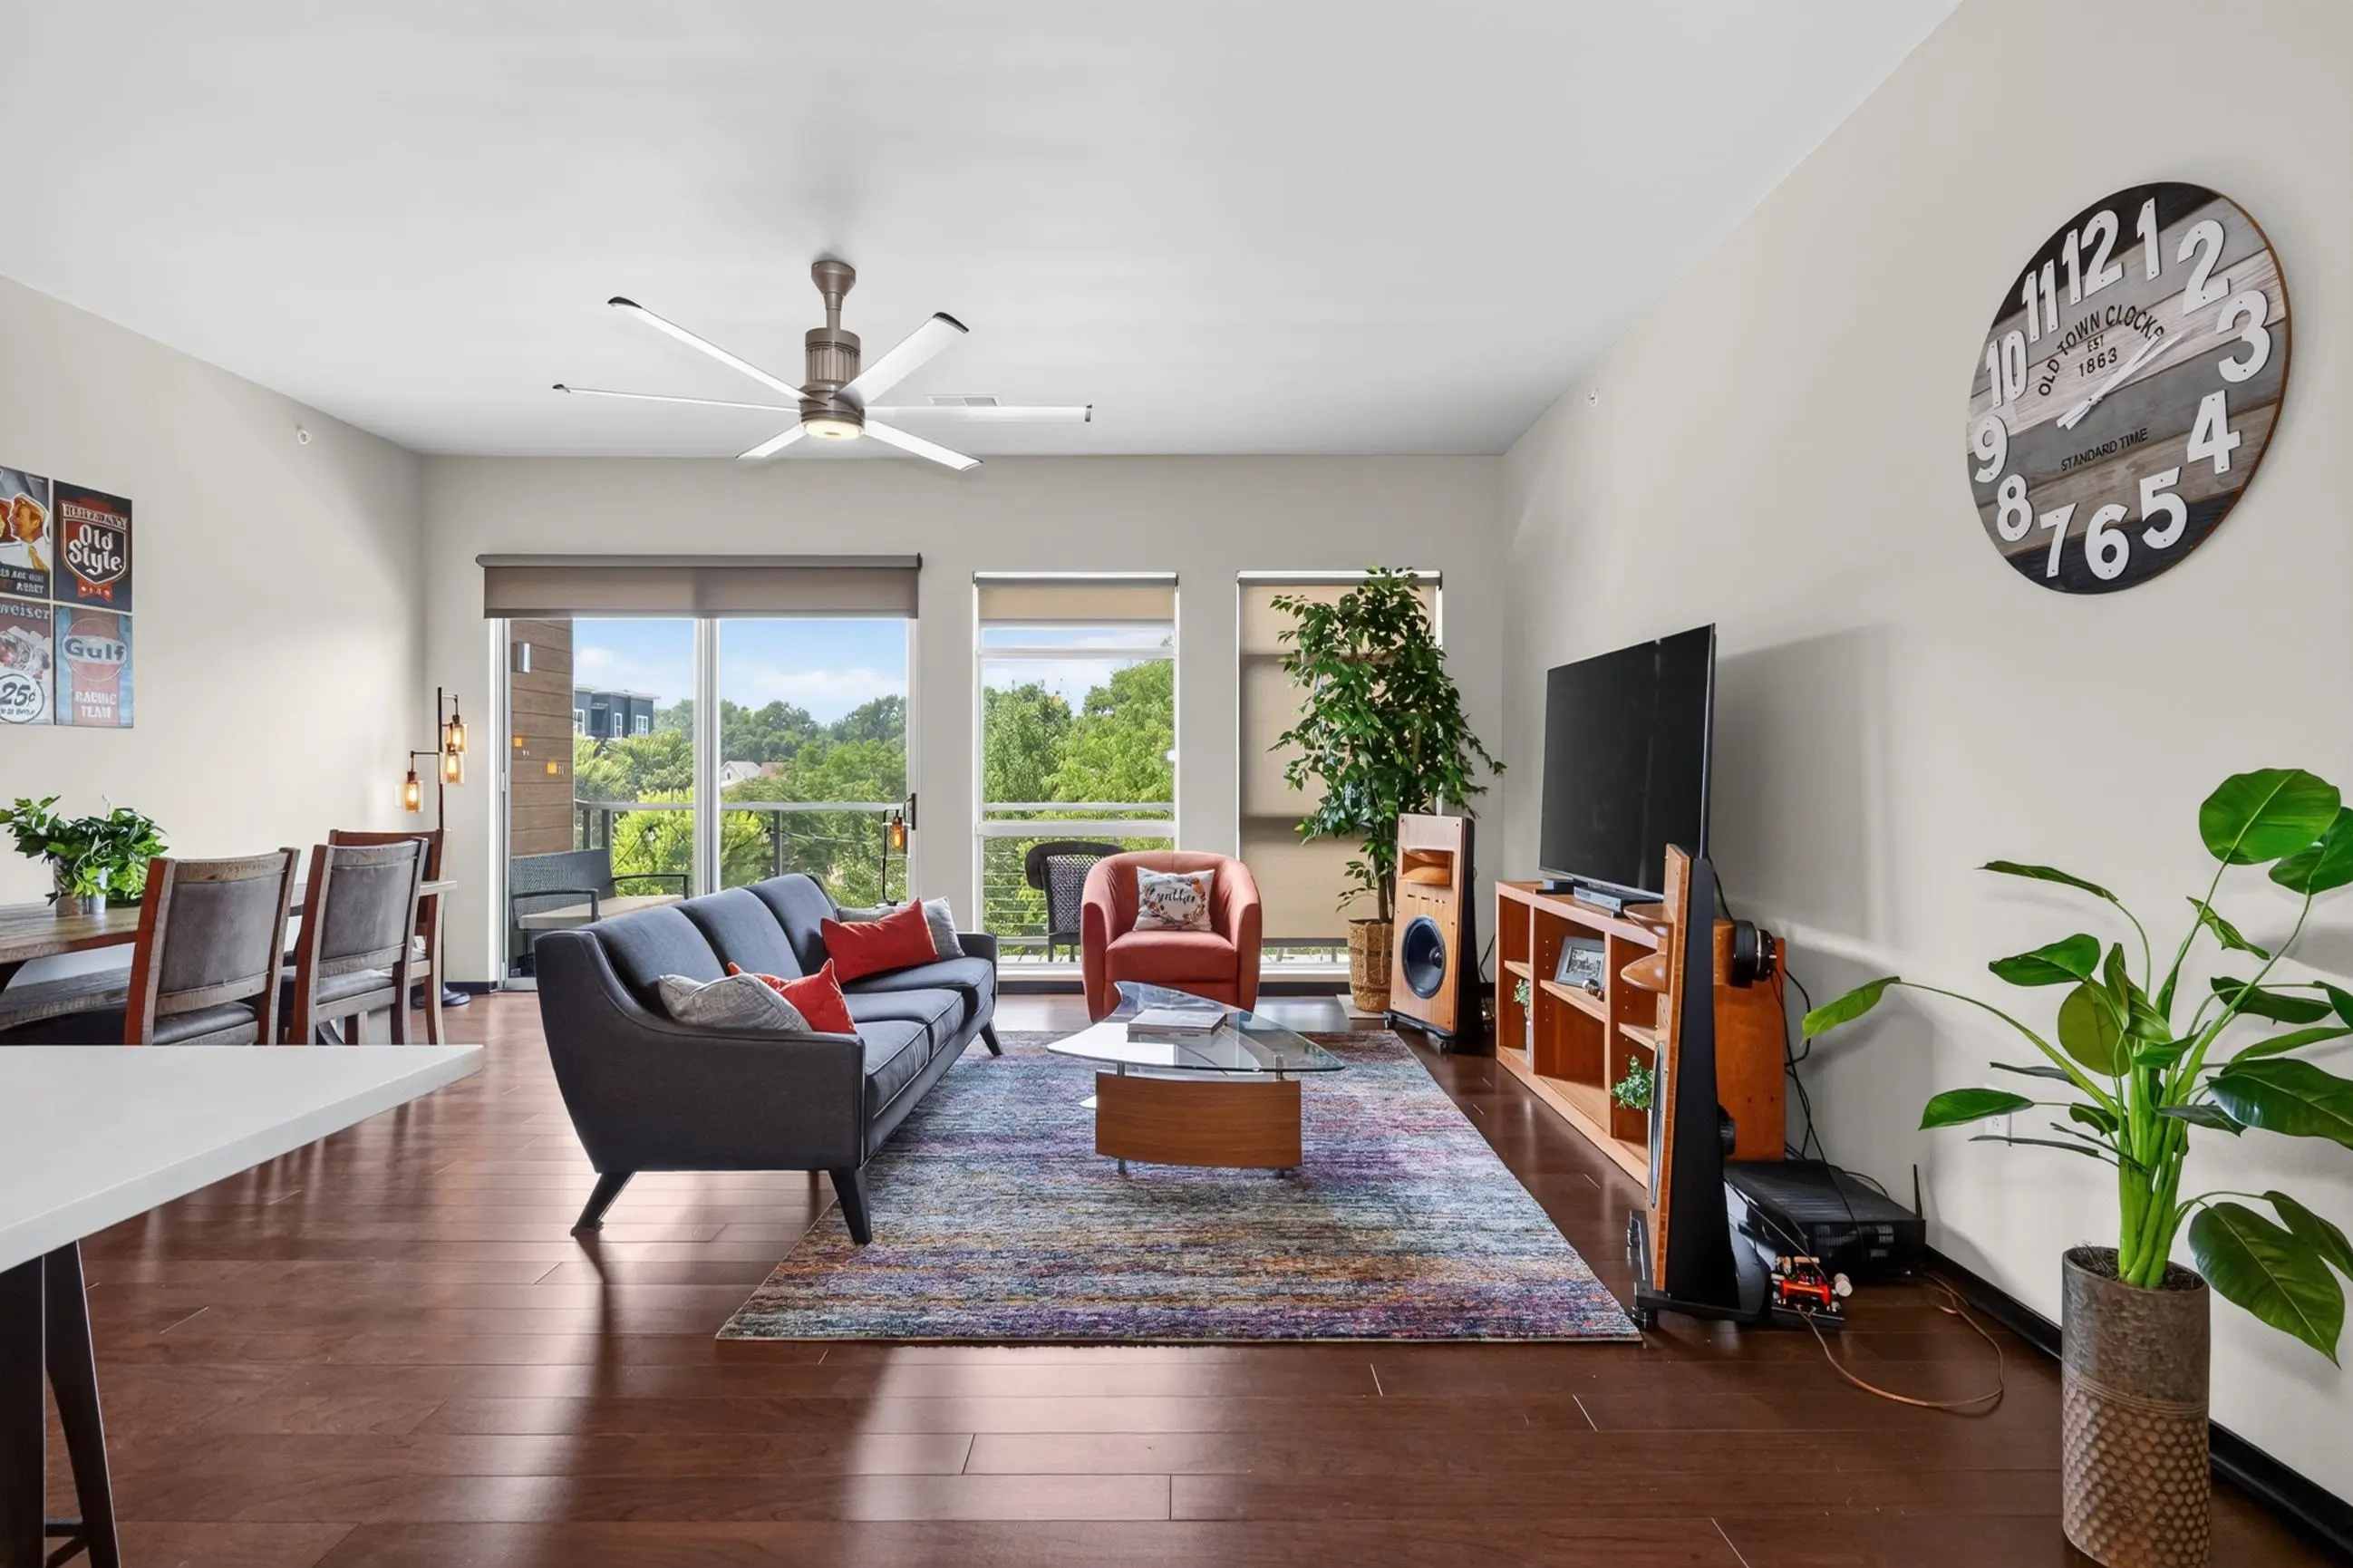
Bright, airy & spacious 3rd floor condo is located on desirable Willy St. just steps from restaurants, cafes, bakeries, parks, Lake Monona, bike paths & close to downtown. Condo boasts maple hardwood floors, solid surface countertops, stainless steel appliances, skylights & vaulted ceilings. Functional layout lends itself perfectly to entertaining. Balcony looking into the treetops above Willy St. Convenient one-level living. Elevator provides barrier-free access. 2 parking spaces in heated garage & storage unit included. Beautifully maintained. Improvements incl. new windows, furnace, refrigerator, dishwasher, bathroom remodels, built-in shelving, can lighting, blinds, storage shelves, woodwork enhancements & more. Mechanicals & laundry located within the unit, mechanical rm. Professionally managed. Parking in rear of condo. Williamson to S. on Ingersoll. R. into the driveway. There are 2 spots for condo parking.

Re/max Preferred.
Essential Information
Status Sold
Detailed Status Sold 7/28/2026
Days on Market 15
MLS® # 2021824
Price $625,000
Bedrooms 3
Bathrooms 2.00
Full Baths 2
Square Footage 1,719
Year Built 2003
Type Condo
Style Garden
Assessed Value $546,700
Year Assesed 2025
Net Taxes $10,108
Tax Year 2025
Exterior Wood, Brick, Stone
Community Information
Address #301 - 1037 Williamson Street
MLS® Area MADISON - C E01
Project Name Third Lake Ridge
City Madison
County Dane
State WI
Zip Code 53703
Condo Fee $699
Condo Fees Include Parking, Hot Water, Water/Sewer, Trash removal, Snow removal, Common area maintenance, Common area insurance, Reserve fund, Lawn maintenance
Pet Policy Cats OK, Dogs OK, Pets-Number Limit
Condo Rental Allowed Y
Interior
Interior Features Wood or sim. wood floors, Walk-in closet(s), Vaulted ceiling, Skylight(s), Washer, Dryer, Cable/Satellite Available, Storage Unit Inc, At Least 1 tub
Cooling Forced air, Central air
Fireplace Yes
Fireplaces Gas, 1 fireplace
Amenities
Amenities Security system, Close to busline, Elevator
Parking Underground, Heated, 2+ spaces assigned, Opener inc
Is Waterfront No
Has Pool No
Golf Course No
Exterior
Exterior Features Deck/Balcony
School Information
District Madison
Elementary Lapham/Marquette
Middle OKeeffe
High East
Room Dimensions
Room      Size        Floor
Living Room      18x14        Main
Kitchen      13x10        Main
Master Bedroom      14x13        Main
Second Bedroom      12x12        Main
Third Bedroom      11x10        Main
Property Overview
Total Units 20
Additional Information
Zoning HIS-TL
Estimated Finished Above Grade Sqft 1,719
Total Finished SqFt 1,719
Units in Association 20
Terms Cats OK, Dogs OK, Rental Allowed, Pets-Number Limit
Terms (Misc.) Cats OK, Dogs OK, Rental Allowed, Pets-Number Limit
Short Sale No
REO / Bank Owned No
Property History
Status Changed from Offer-No Show to Sold
Status Changed from Offer-Show to Offer-No Show
Status Changed from Active to Offer-Show
Status Changed from Delayed to Active
Map Views
To load a map, click on one of the tabs above

Get directions to this property:

Properties for Sale Similar to #301 - 1037 Williamson Street, Madison, WI

Photo of Listing #2030820
Sold

#304 - 819 E Mifflin Street, Madison

$612,500 - 2 Beds, 2 Baths, 1,319 Sf

MLS® # 2030820, 8 days, Sold

Photo of Listing #2029474
Sold

#5a - 1029 Spaight Street, Madison

$530,000 - 2 Beds, 2 Baths, 1,103 Sf

MLS® # 2029474, 2 days, Sold

Photo of Listing #2028016
Sold

#1 - 1219 Rutledge Street, Madison

$540,000 - 2 Beds, 1 Baths, 1,319 Sf

MLS® # 2028016, 8 days, Sold

DISCLAIMER: Information is supplied by seller and other third parties and has not been verified.The IDX information being provided is for consumers' personal, non-commercial use and may not be used for any purpose other than to identify prospective properties consumers may be interested in purchasing.

Data provided by the South Central Wisconsin MLS as of 10/12/2026.

Copyright 2026 – (South Central Wisconsin MLS) – All Rights Reserved

Sign up for email updates