#109 - 5194 Sassafras Drive, Fitchburg

$282,000

2 Beds
2 Baths
1,144 Sqft
0 Acres
1 Garages

Beautifully maintained first-floor condo backing up to peaceful wooded space in the desirable Prairie Park at Swan Creek community. The open-concept layout creates a bright, welcoming feel, perfect for relaxing or entertaining. Step out onto your private patio to enjoy morning coffee with the sunrise or unwind with an evening beverage surrounded by nature. Inside, you’ll find newer appliances, spacious bedrooms, and plenty of storage throughout. This pet-friendly community offers fantastic amenities, including a fitness center, community room for gatherings, and underground parking with one dedicated space included. Perfectly located just steps from Swan Creek Park, the Capital City Trail, and everyday conveniences.

Real Broker Llc.

Essential Information
Status Sold
Detailed Status Sold 12/31/2025
Days on Market 15
MLS® # 2010829
Price $282,000
Bedrooms 2
Bathrooms 2.00
Full Baths 2
Square Footage 1,144
Year Built 2015
Type Condo
Style Garden
Assessed Value $287,000
Year Assesed 2025
Net Taxes $4,021
Tax Year 2024
Exterior Brick, Fiber cement, Stone
Community Information
Address #109 - 5194 Sassafras Drive
MLS® Area FITCHBURG - C
Project Name Prairie Park at Swan
City Fitchburg
County Dane
State WI
Zip Code 53711
Condo Fee $307
Condo Fees Include Parking, Hot Water, Water/Sewer, Trash removal, Snow removal, Common area maintenance, Common area insurance, Recreation facility, Reserve fund, Lawn maintenance
Pet Policy Cats OK, Dogs OK, Pets-Number Limit
Condo Rental Allowed Y
Interior
Interior Features Wood or sim. wood floors, Walk-in closet(s), Great room, Washer, Dryer, Cable/Satellite Available, Storage Unit Inc, At Least 1 tub, Internet - Cable, Internet -Fiber Available, Smart thermostat
Cooling Forced air, Central air
Amenities
Amenities Common Green Space, Exercise room, Close to busline, Elevator, Walking trail(s), Project Adj Park/PubLand
Parking 1 car Garage, Attached, Underground, Heated, 1 space assigned, Opener inc
Is Waterfront No
Has Pool No
Golf Course No
Exterior
Exterior Features Deck/Balcony, Patio, Wooded lot, Unit Adj to Park/PubLand
School Information
District Madison
Elementary Leopold
High West
Room Dimensions
Room      Size        Floor
Living Room      18x12        Main
Kitchen      10x09        Main
Master Bedroom      13x12        Main
Second Bedroom      10x12        Main
Property Overview
Total Units 32
Additional Information
Zoning Res
Estimated Finished Above Grade Sqft 1,144
Total Finished SqFt 1,144
Units in Association 128
Terms Cats OK, Dogs OK, Rental Allowed, Pets-Number Limit
Terms (Misc.) Cats OK, Dogs OK, Rental Allowed, Pets-Number Limit
Short Sale No
REO / Bank Owned No
Property History
Status Changed from Offer-Show to Sold
Status Changed from Active to Offer-Show
Map Views
To load a map, click on one of the tabs above

Get directions to this property:

Properties for Sale Similar to #109 - 5194 Sassafras Drive, Fitchburg, WI

Photo of Listing #2032286
Sold

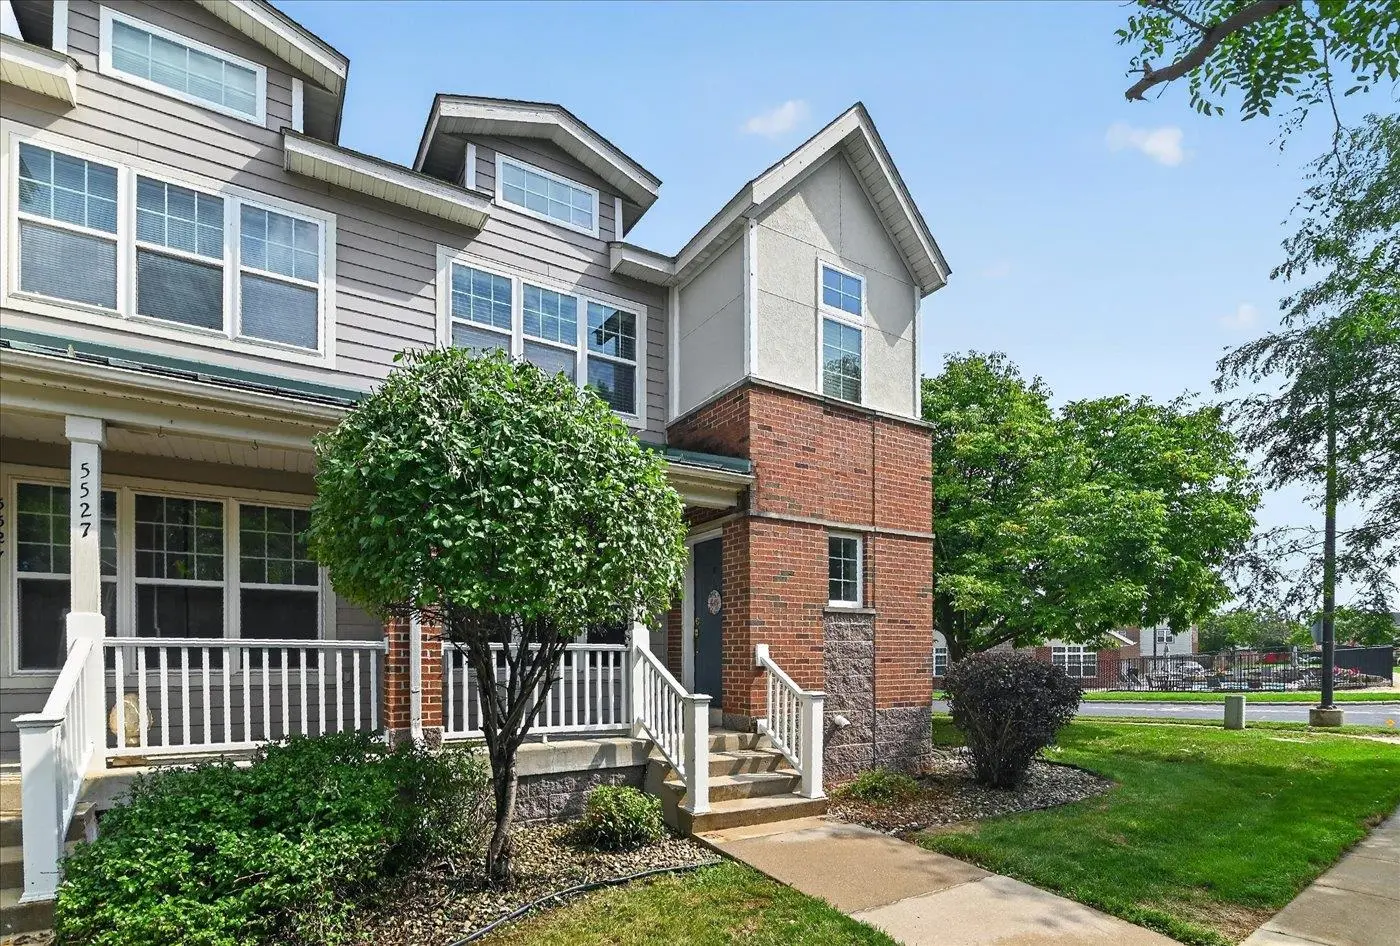
5529 Caddis Bend, Fitchburg

$340,000 - 2 Beds, 3 Baths, 1,862 Sf

MLS® # 2032286, 3 days, Sold

Photo of Listing #2029660
Sold

#302 - 2820 Mickelson Parkway, Fitchburg

$310,000 - 2 Beds, 2 Baths, 1,370 Sf

MLS® # 2029660, 1 day, Sold

Photo of Listing #2028687
Sold

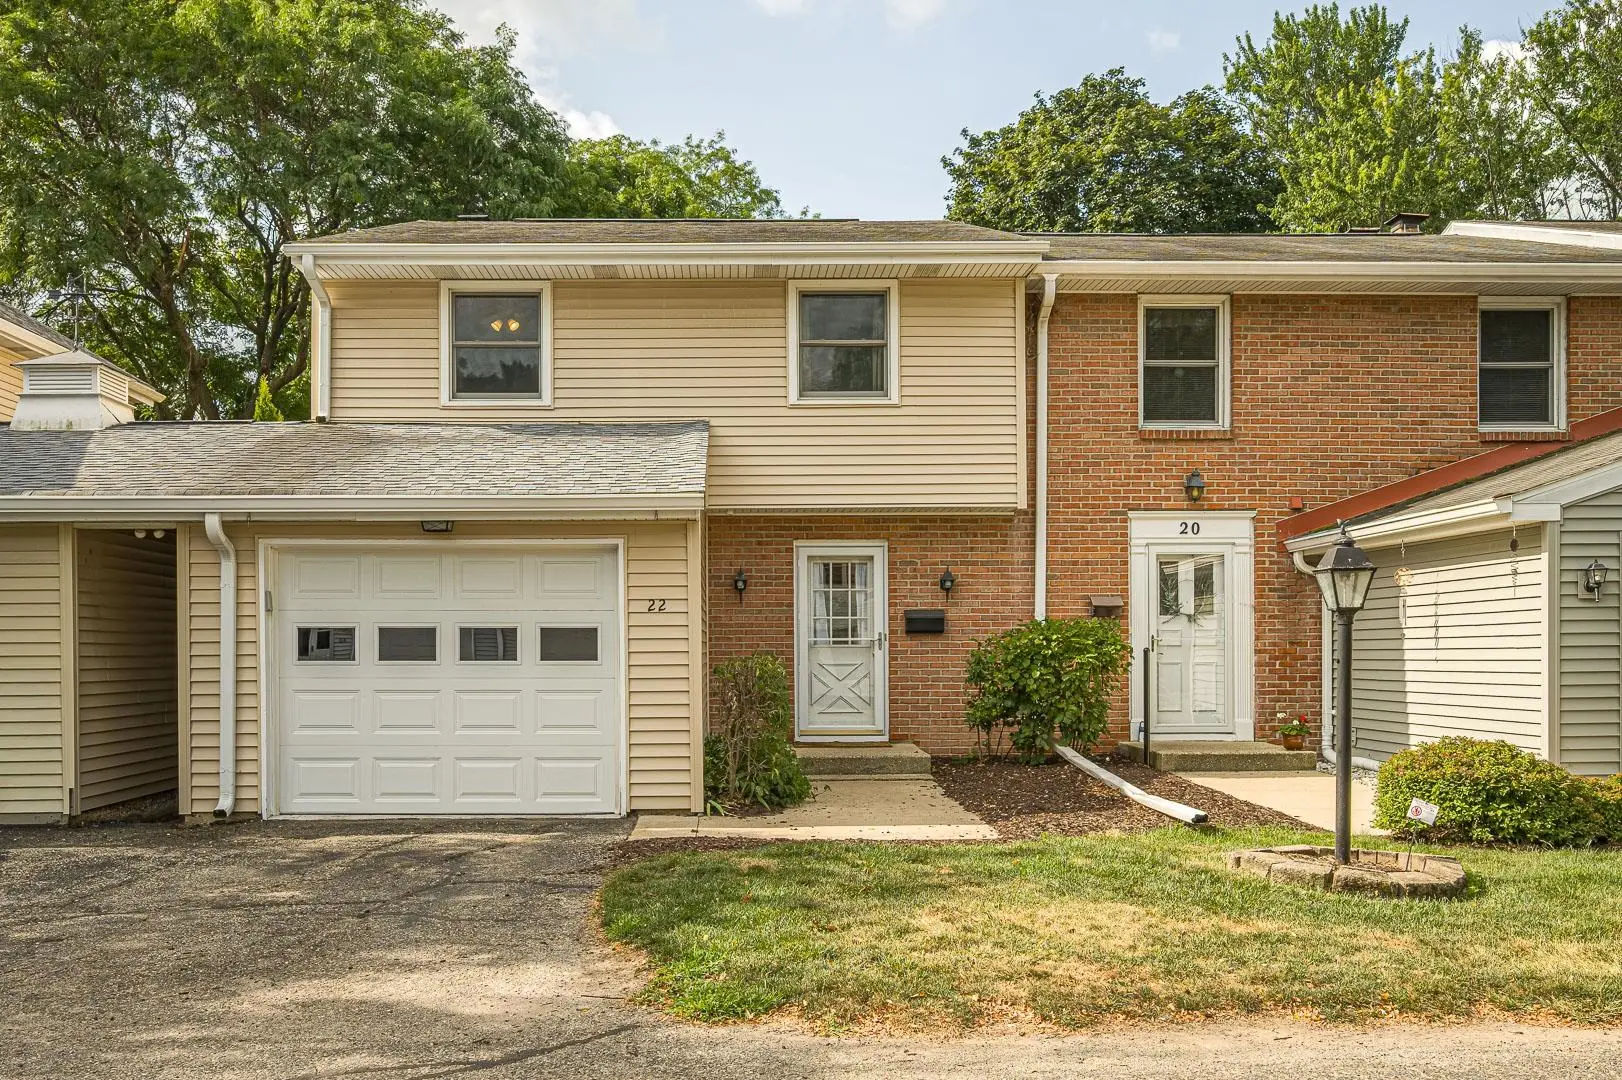
22 Whitcomb Circle, Madison

$270,000 - 3 Beds, 2 Baths, 1,860 Sf

MLS® # 2028687, 31 days, Sold

DISCLAIMER: Information is supplied by seller and other third parties and has not been verified.The IDX information being provided is for consumers' personal, non-commercial use and may not be used for any purpose other than to identify prospective properties consumers may be interested in purchasing.

Data provided by the South Central Wisconsin MLS as of 10/16/2026.

Copyright 2026 – (South Central Wisconsin MLS) – All Rights Reserved
Sign up for email updates