9224 Crosswinds Lane, Madison

$859,900

4 Beds
3 Baths
3,800 Sqft
0 Acres
2 Garages

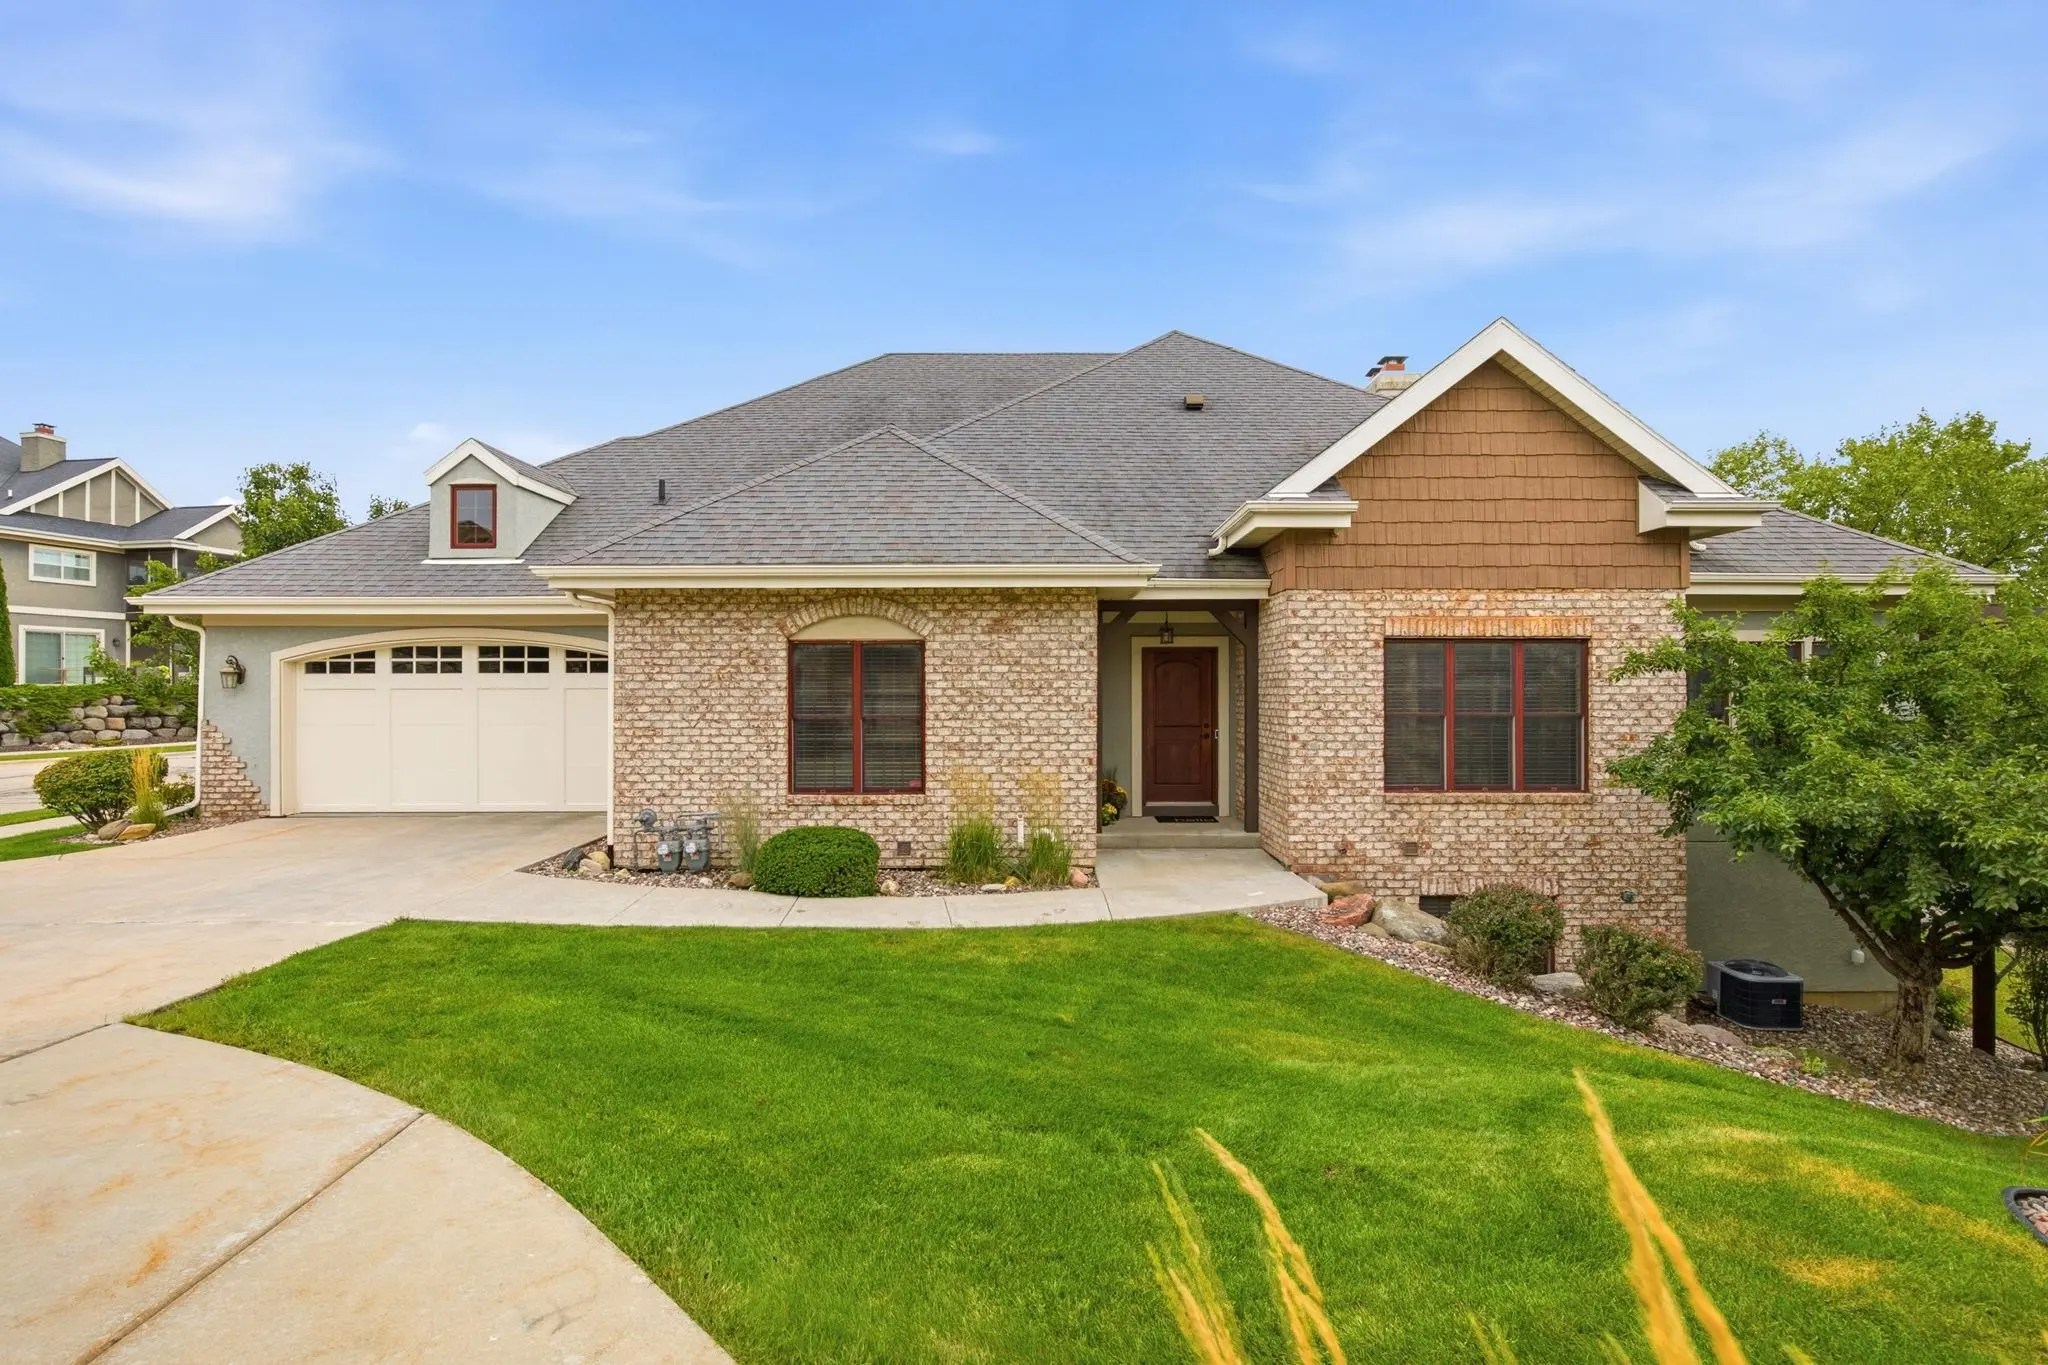
HAWKS LANDING! Stunning,move in ready, professionally designed, 3800 sq ft condo w/ 11ft ceilings & open floor plan. It's gourmet kitchen has a breakfast bar, Sandalwood maple cabinets,granite countertops, backsplash, ALL NEW HIGH END double ovens, gas range, microwave, dishwasher, new faucet & disposal! Great room is open to formal dining & dinette & boasts new carpet, custom shelving, a built-in cabinet,a lovely fireplace & patio doors leading our to super sized 42' deck w/ mature trees for privacy & shade that over looks bonus green space. Luxurious primary suite w/patio doors to deck has a huge closet, jetted tub, tiled walk in shower, double vanities, heated floors & private toilet area. LL is excepitonal; perfect for entertaining w/great exposure,spacious Family rm w/ a hand crafted stack-stone fireplace & accent wall in bar area. BIG guest suite w/walk in closet, plus an office/4th bedrm, & abundant storage area. Fantastic location! Walk to golf, swimming, pickle ball & Dahmens!

Bunbury & Assoc, REALTORS.
Essential Information
Status Offer-No Show
Detailed Status Offer-No Show
Days on Market 24
MLS® # 2030999
Price $859,900
Bedrooms 4
Bathrooms 3.00
Full Baths 3
Square Footage 3,800
Year Built 2008
Type Condo
Style Ranch-1 Story, Shared Wall/Half duplex, End Unit
Assessed Value $651,500
Year Assesed 2025
Net Taxes $11,789
Tax Year 2025
Exterior Vinyl, Brick
Community Information
Address 9224 Crosswinds Lane
MLS® Area MADISON - C W08
City Madison
County Dane
State WI
Zip Code 53593
Condo Fee $605
Condo Fees Include Trash removal, Snow removal, Common area maintenance, Common area insurance, Reserve fund, Lawn maintenance
Pet Policy Cats OK, Dogs OK, Pets-Number Limit
Condo Rental Allowed N
Interior
Interior Features Walk-in closet(s), Great room, Water softener included, Jetted bathtub, At Least 1 tub, Split bedrooms, Internet - Cable, Internet - DSL, Internet -Fiber Available, Smart thermostat, Smart garage door opener
Cooling Forced air, Central air, In Floor Radiant Heat, Zoned Heating
Fireplace Yes
Fireplaces Gas, 2 fireplaces
Exterior
Exterior Features Private Entry, Deck/Balcony
Amenities
Amenities Common Green Space, Close to busline
Parking 2 car Garage, Attached, Opener inc
Is Waterfront No
Has Pool No
Golf Course No
School Information
District Madison
Elementary Olson
Middle Toki
High Memorial
Room Dimensions
Room      Size        Floor
Living Room      22x18        Main
Kitchen      14x15        Main
Dining Room      11x10        Main
Family Room      25x24        Lower
Master Bedroom      18x15        Main
Second Bedroom      15x10        Main
Third Bedroom      16x15        Lower
Fourth Bedroom      14x11        Lower
Property Overview
Total Units 2
Additional Information
Zoning PUD
Estimated Finished Above Grade Sqft 2,000
Fin Part/All Below Grd SqFt 1,800
Total Finished SqFt 3,800
Units in Association 110
Terms Cats OK, Dogs OK, Pets-Number Limit
Terms (Misc.) Cats OK, Dogs OK, Pets-Number Limit
Short Sale No
REO / Bank Owned No
Property History
Status Changed from Offer-Show to Offer-No Show
Status Changed from Active to Offer-Show
Map Views
To load a map, click on one of the tabs above

Get directions to this property:

Properties for Sale Similar to 9224 Crosswinds Lane, Madison, WI

Photo of Listing #2031919
New Listing

9049 Bentley Green, Madison

$725,000 - 3 Beds, 3 Baths, 2,683 Sf

MLS® # 2031919, 2 days, Offer-No Show

DISCLAIMER: Information is supplied by seller and other third parties and has not been verified.The IDX information being provided is for consumers' personal, non-commercial use and may not be used for any purpose other than to identify prospective properties consumers may be interested in purchasing.

Data provided by the South Central Wisconsin MLS as of 10/16/2026.

Copyright 2026 – (South Central Wisconsin MLS) – All Rights Reserved

Sign up for email updates