605 Samuel Drive, Madison

$624,900

3 Beds
3 Baths
2,668 Sqft
0 Acres
2 Garages

Beautiful, bright, and barrier-free condo offering the privacy and spacious feel of a single-family home with the convenience of low-maintenance condo living. Soaring vaulted ceilings and an open floor plan create inviting spaces. The main level features a beautiful kitchen with lots of cabinets & island that flows into the dining and living room. Step outside from the Sun room to your private deck with views. The main floor primary suite offers a double vanity, step-in shower, and large walk-in closet. You'll also enjoy a 2nd bedroom and full bath. The expansive finished lower level offers exceptional additional living space with a 3rd bedroom, full bath, large family room with wetbar, and abundant storage with workbench. Walk out to your private patio overlooking beautiful green space. A wonderful combination of space, comfort, and easy living in a desirable west Madison location ~ just a short walk to shops, dining, neighborhood park, and all the conveniences. Condo Dues $526/month.

Bunbury & Assoc, REALTORS.
Essential Information
Status Offer-No Show
Detailed Status Offer-No Show
Days on Market 3
MLS® # 2030535
Price $624,900
Bedrooms 3
Bathrooms 3.00
Full Baths 3
Square Footage 2,668
Year Built 2001
Type Single Family
Style Ranch
Assessed Value $580,000
Year Assesed 2025
Net Taxes $10,455
Tax Year 2025
Exterior Vinyl, Brick
Community Information
Address 605 Samuel Drive
MLS® Area MADISON - C W05
Subdivision Junction Ridge
City Madison
County Dane
State WI
Zip Code 53717
Interior
Interior Features Walk-in closet(s), Great room, Vaulted ceiling, Washer, Dryer, Water softener inc, Cable available, At Least 1 tub, Split bedrooms, Internet - Cable, All Window Coverings, Bar-Refrigerator, Carbon Monoxide Detector, Smoke Detector
Cooling Forced air, Central air
Fireplace Yes
Fireplaces Gas, 1 fireplace
Exterior
Exterior Features Deck, Patio
Amenities
Garages 2 car, Opener
Is Waterfront No
Has Pool No
Golf Course No
School Information
District Madison
Elementary Stephens
High Memorial
Room Dimensions
Room      Size        Floor
Living Room      15x16        Main
Kitchen      12x11        Main
Dining Room      15x12        Main
Family Room      25x25        Lower
Master Bedroom      16x12        Main
Second Bedroom      11x12        Main
Third Bedroom      10x12        Lower
Additional Information
Zoning PD WP-28
Estimated Finished Above Grade Sqft 1,574
Fin Part/All Below Grd SqFt 1,094
Total Finished SqFt 2,668
Terms Restrictions/Covenants, In an association (HOA)
Short Sale No
REO / Bank Owned No
Property History
Status Changed from Offer-Show to Offer-No Show
Status Changed from Active to Offer-Show
Map Views
To load a map, click on one of the tabs above

Get directions to this property:

Properties for Sale Similar to 605 Samuel Drive, Madison, WI

Photo of Listing #2032313
New Listing

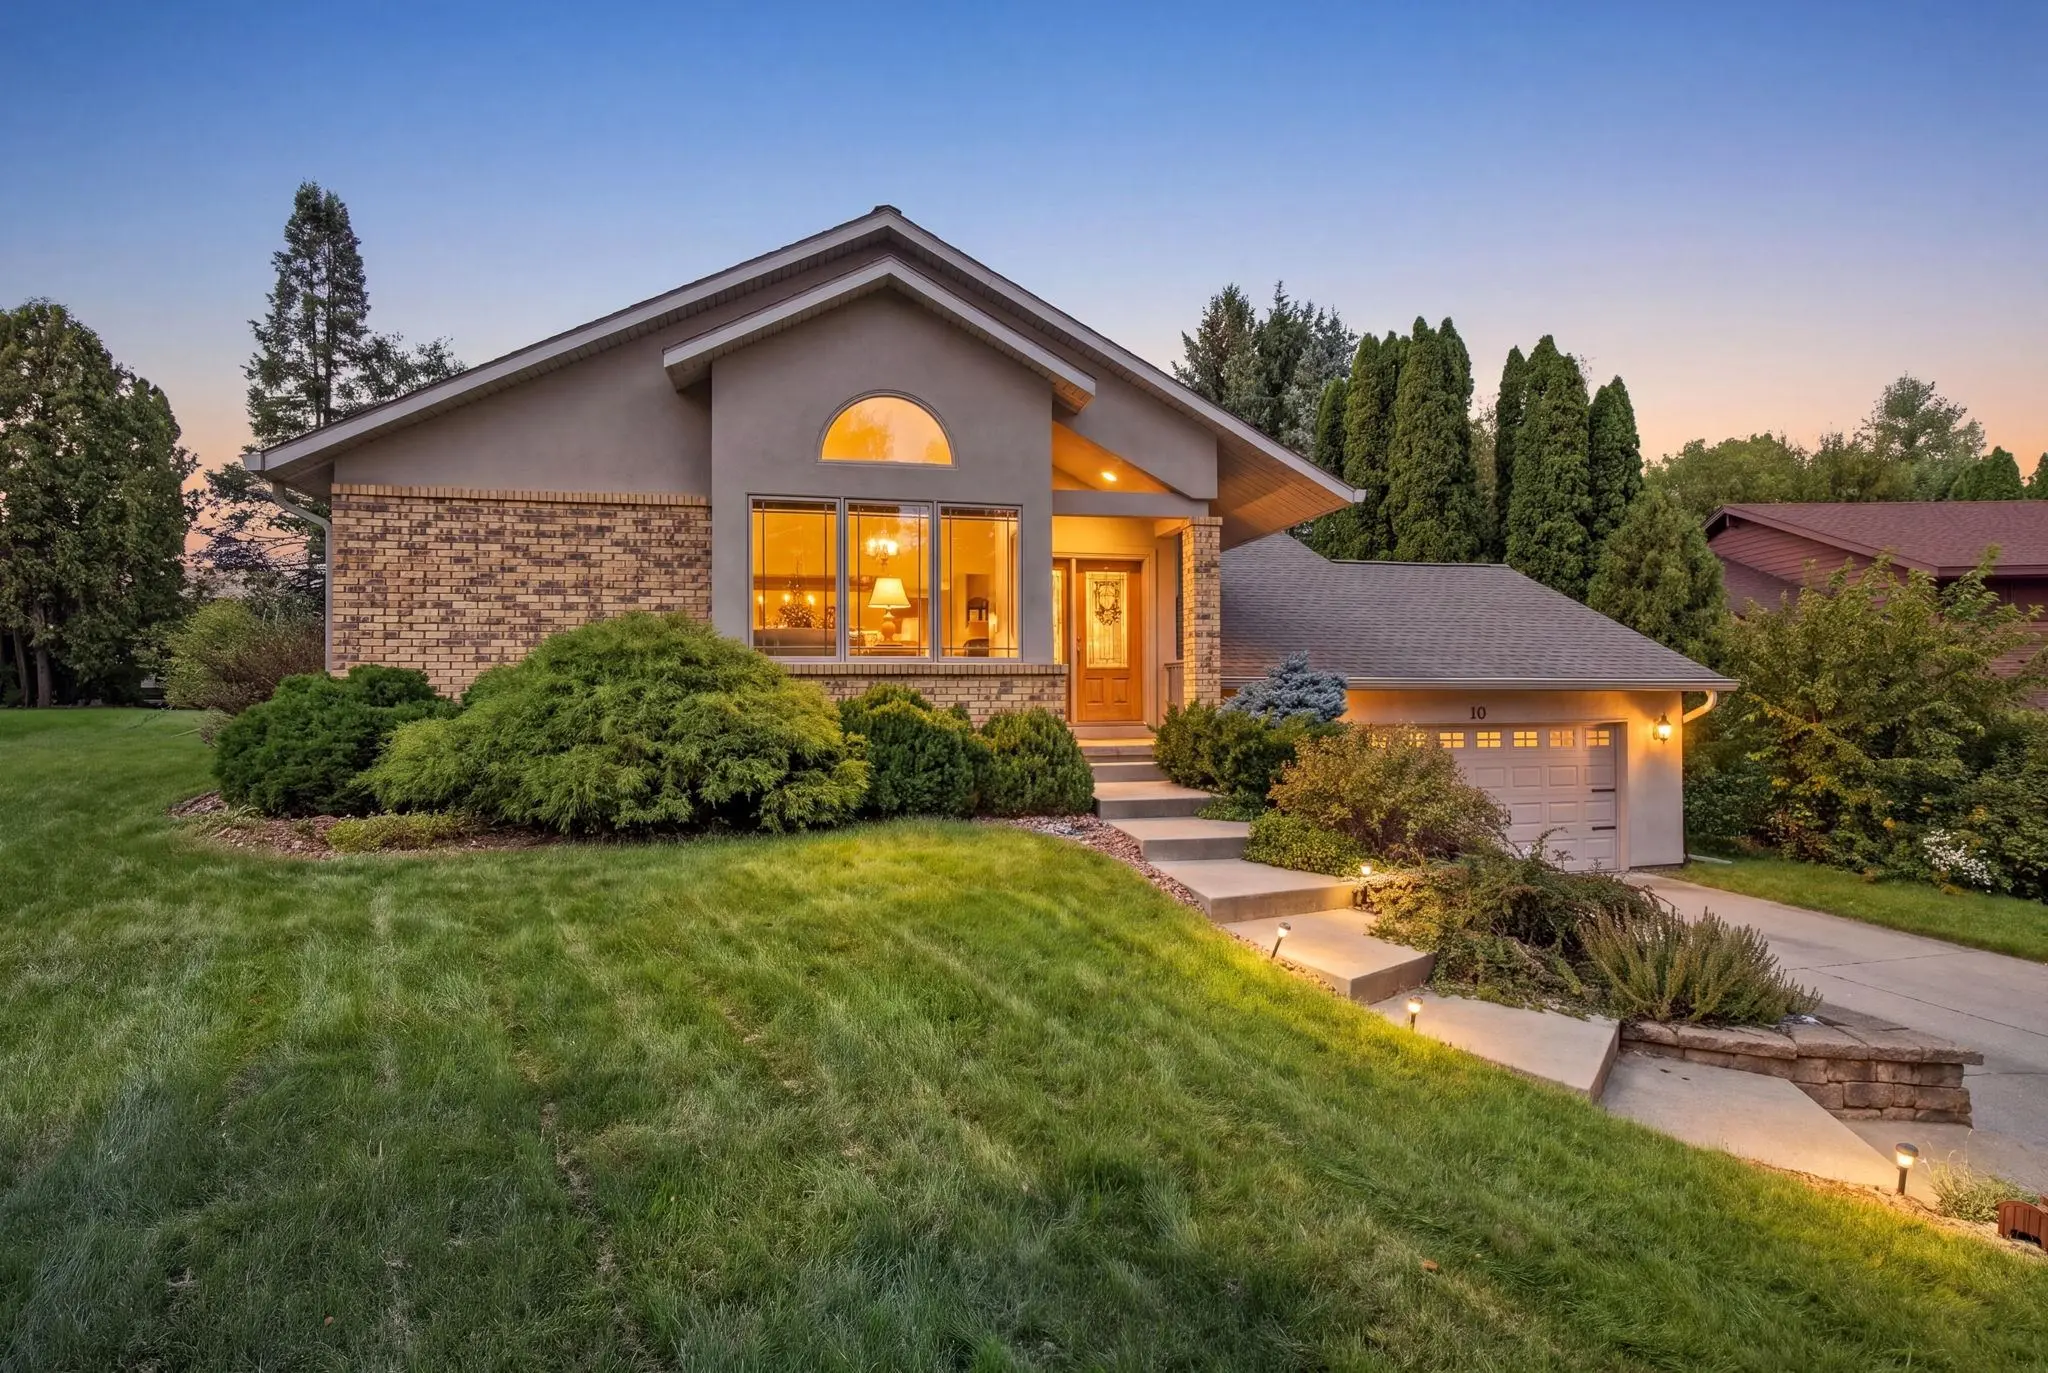
10 Apple Hill Circle, Madison

$600,000 - 3 Beds, 3 Baths, 2,904 Sf

MLS® # 2032313, 5 days, Offer-No Show

DISCLAIMER: Information is supplied by seller and other third parties and has not been verified.The IDX information being provided is for consumers' personal, non-commercial use and may not be used for any purpose other than to identify prospective properties consumers may be interested in purchasing.

Data provided by the South Central Wisconsin MLS as of 10/12/2026.

Copyright 2026 – (South Central Wisconsin MLS) – All Rights Reserved

Sign up for email updates