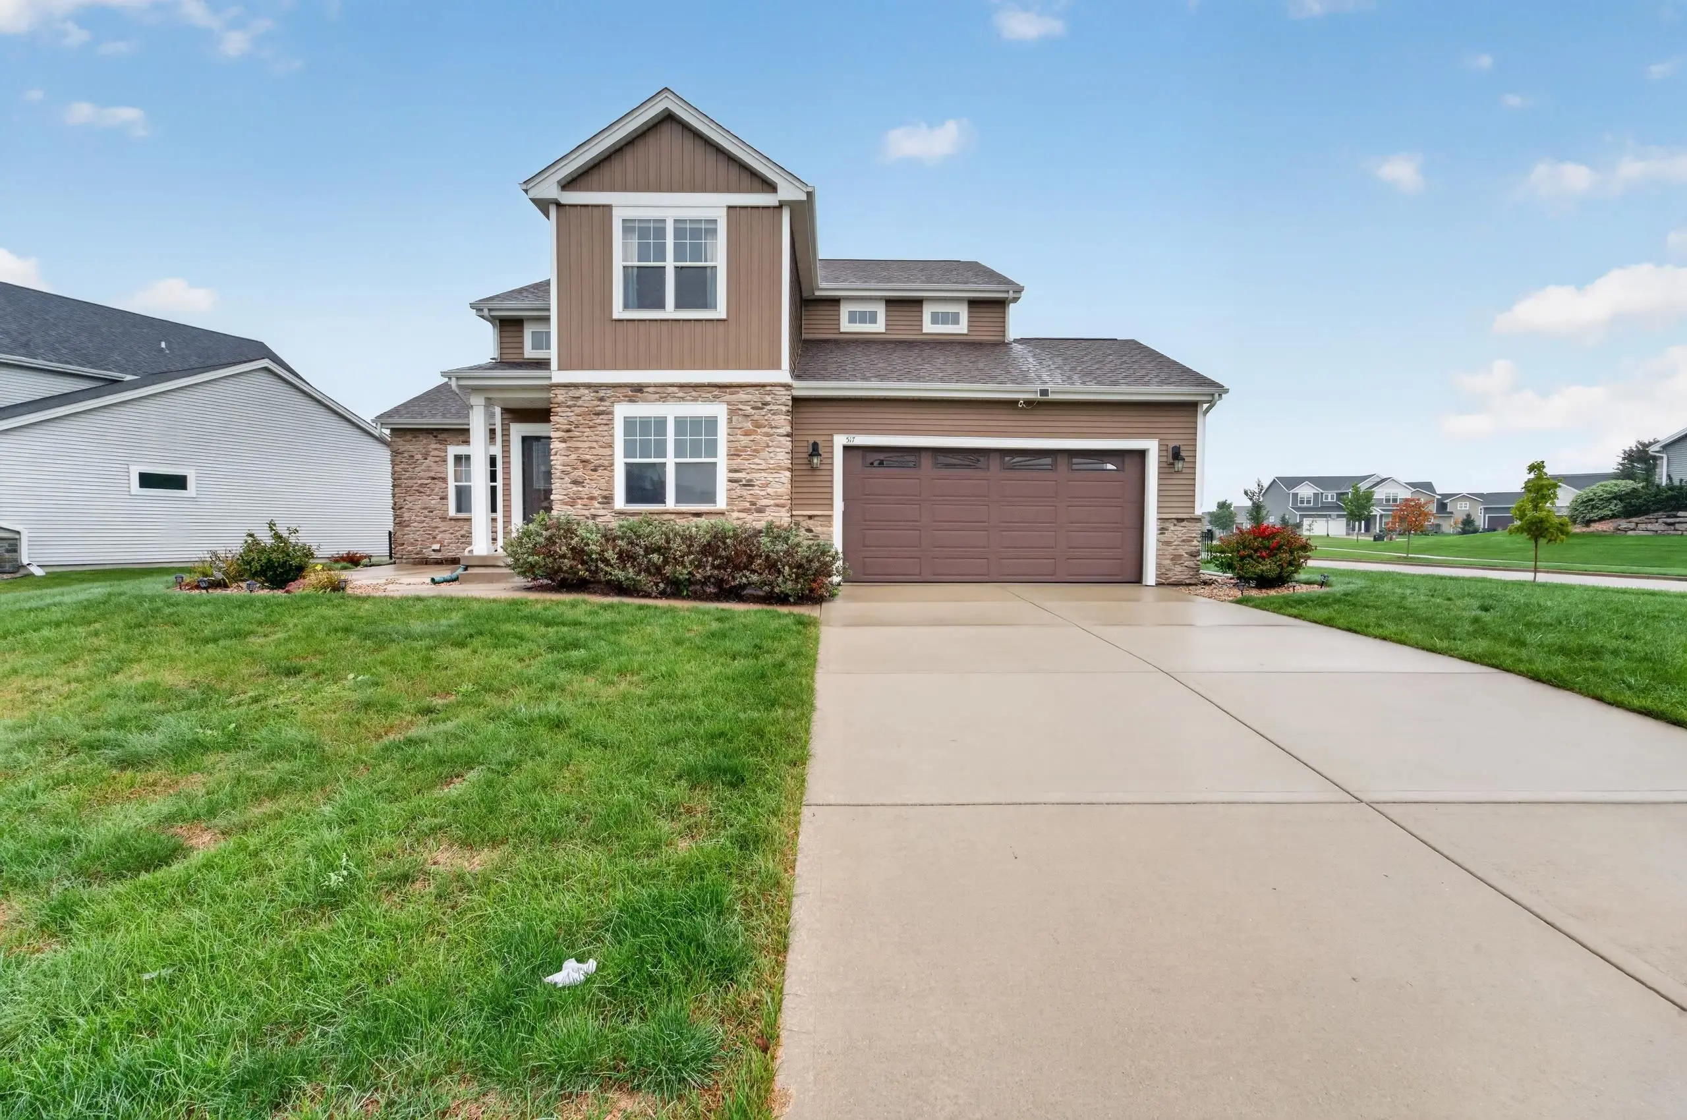
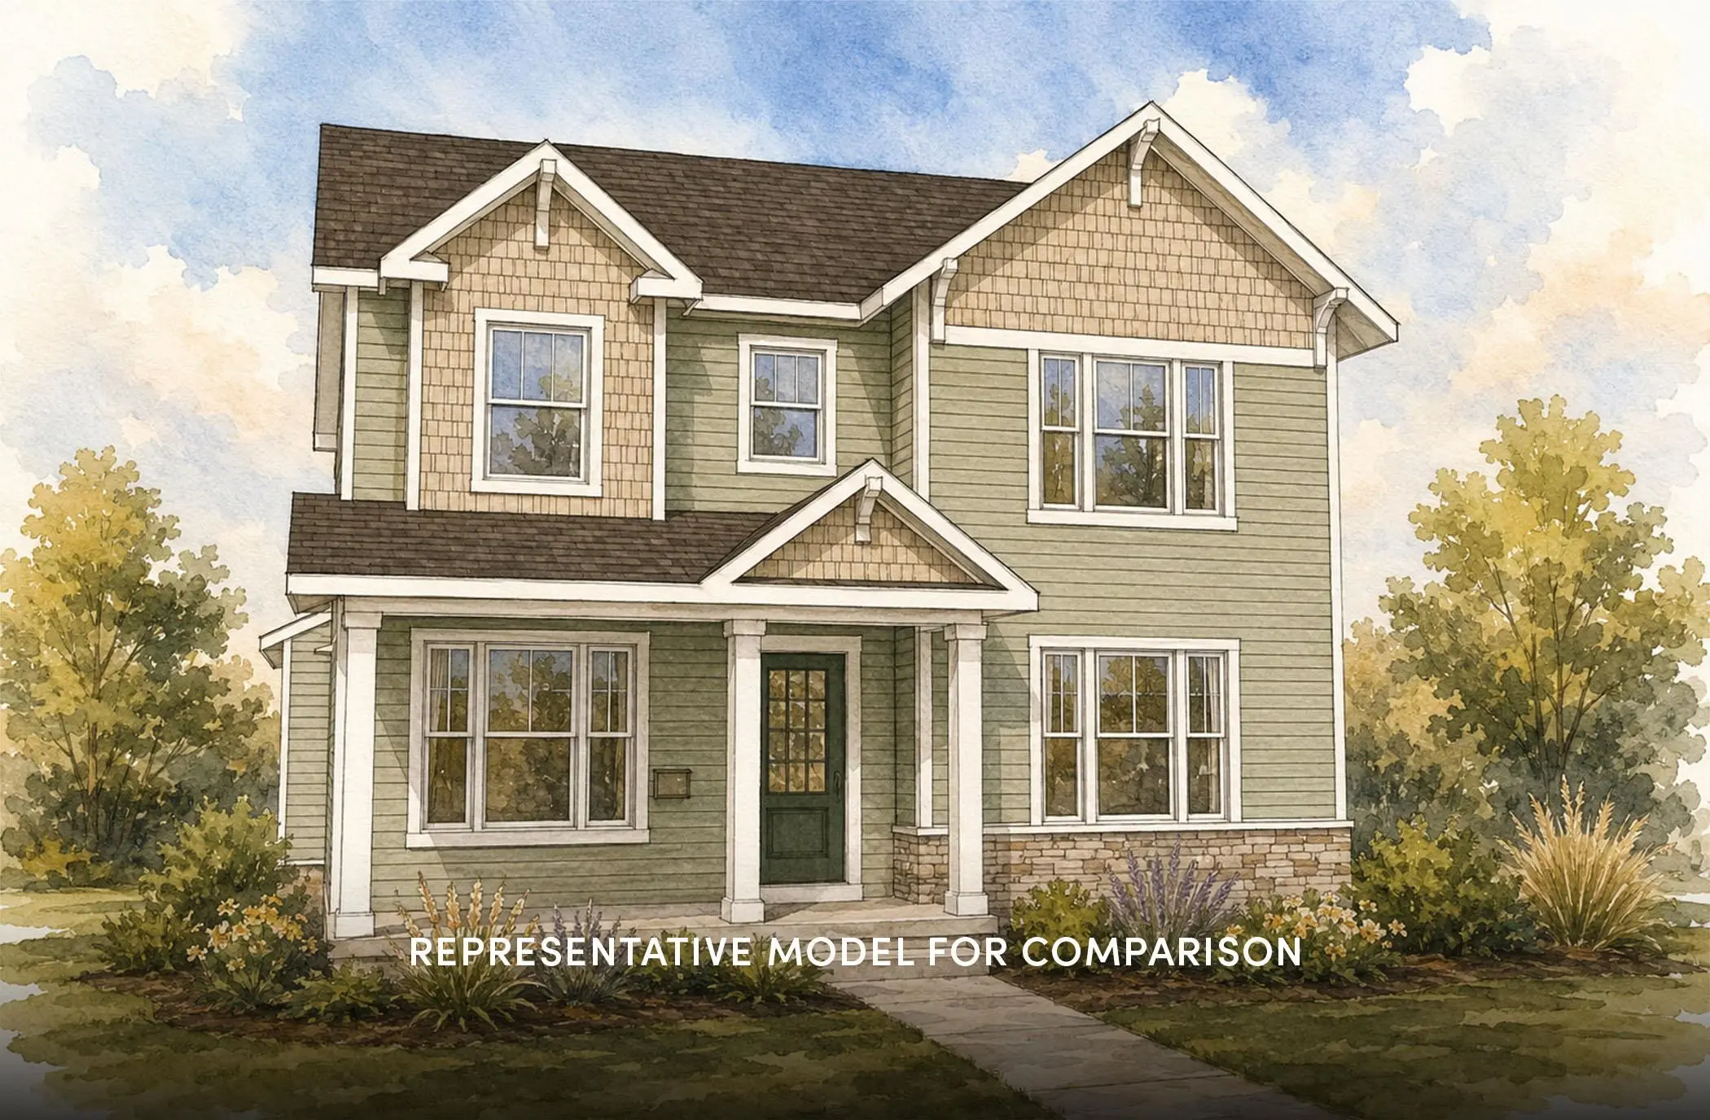
4513 Hooded Merganser Drive, Middleton

$773,900

3 Beds
2½ Baths
2,021 Sqft
.16 Acres
2 Garages

Under construction; estimated completion 12/17/26. Welcome to Redtail Ridge-featuring Middleton schools. Enjoy stunning back yard views of Pheasant Branch Conservancy with this open plan ranch! Expansive vaulted great room with floor to ceiling brick fireplace. Cook’s kitchen features quartz countertops, granite sink, ceramic tile backsplash, slate appliances, and walk-in pantry. Dining area opens to elevated screened porch with extra Trex deck area for grilling! Primary bedroom suite features a large walk-in closet and spacious private bath with tile shower & dual sinks. Flex room for office, playroom, etc. Main floor laundry room with built-in wood cubbies. Full exposure basement is stubbed for bathroom and includes walkout to 17x10’ patio. Garage includes extra 3x22' expansion for extra storage. 10yr builder's limited warranty & 15yr dry basement warranty included! Photos are of a similar model. Plans & design selections available upon request.

Encore Real Estate Services, I, cari.wuebben@encorehomesinc.com.
Essential Information
Status Active
Detailed Status Active
Days on Market 74
MLS® # 2029531
Price $773,900
Bedrooms 3
Bathrooms 2.50
Full Baths 2
Half Baths 1
Square Footage 2,021
Acres 0.16
Year Built 2026
Type Single Family
Style Ranch, Contemporary
Assessed Value $153,000
Year Assesed 2025
Net Taxes $2,675
Tax Year 2025
Exterior Vinyl, Brick, Engineered Wood
Community Information
Address 4513 Hooded Merganser Drive
MLS® Area MIDDLETON - C
Subdivision Redtail Ridge
City Middleton
County Dane
State WI
Zip Code 53562
Interior
Interior Features Walk-in closet(s), Great room, Vaulted ceiling, Water softener inc, At Least 1 tub, Split bedrooms, Carbon Monoxide Detector, Ceiling Fan(s), Exhaust Fan, Foyer Entry, Primary Bath, Smoke Detector
Cooling Forced air, Central air
Fireplace Yes
Fireplaces Gas, 1 fireplace
Exterior
Exterior Features Deck, Patio, Front Porch, Porch
Amenities
Garages 2 car, Attached, Opener
Is Waterfront No
Has Pool No
Golf Course No
School Information
Elementary Northside
Middle Kromrey
High Middleton
Room Dimensions
Room      Size        Floor
Living Room      18x16        Main
Kitchen      14x11        Main
Master Bedroom      16x13        Main
Second Bedroom      12x12        Main
Third Bedroom      11x12        Main
Additional Information
Zoning Res
Estimated Finished Above Grade Sqft 2,021
Total Finished SqFt 2,021
Terms In an association (HOA), Limited home warranty, Restrictions/Covenants
Green Features Low E Windows, Low VOC Materials
Short Sale No
REO / Bank Owned No
Map Views
To load a map, click on one of the tabs above

Get directions to this property:

Properties for Sale Similar to 4513 Hooded Merganser Drive, Middleton, WI

Photo of Listing #2034425
New Listing

902 Winding Way, Madison

$939,900 - 4 Beds, 3 Baths, 4,086 Sf

MLS® # 2034425, 3 days, Active

Photo of Listing #2033996
New Listing

517 Dragon Willow Lane, Madison

$825,000 - 4 Beds, 4 Baths, 3,000 Sf

MLS® # 2033996, 7 days, Active

Photo of Listing #2033407

4002 Misty Valley Drive, Middleton

$644,900 - 3 Beds, 3 Baths, 1,879 Sf

MLS® # 2033407, 18 days, Active

DISCLAIMER: Information is supplied by seller and other third parties and has not been verified.The IDX information being provided is for consumers' personal, non-commercial use and may not be used for any purpose other than to identify prospective properties consumers may be interested in purchasing.

Data provided by the South Central Wisconsin MLS as of 10/12/2026.

Copyright 2026 – (South Central Wisconsin MLS) – All Rights Reserved

Sign up for email updates