6665 Linnet Lane, Middleton

$634,900

4 Beds
2½ Baths
2,340 Sqft
.1 Acres
3 Garages

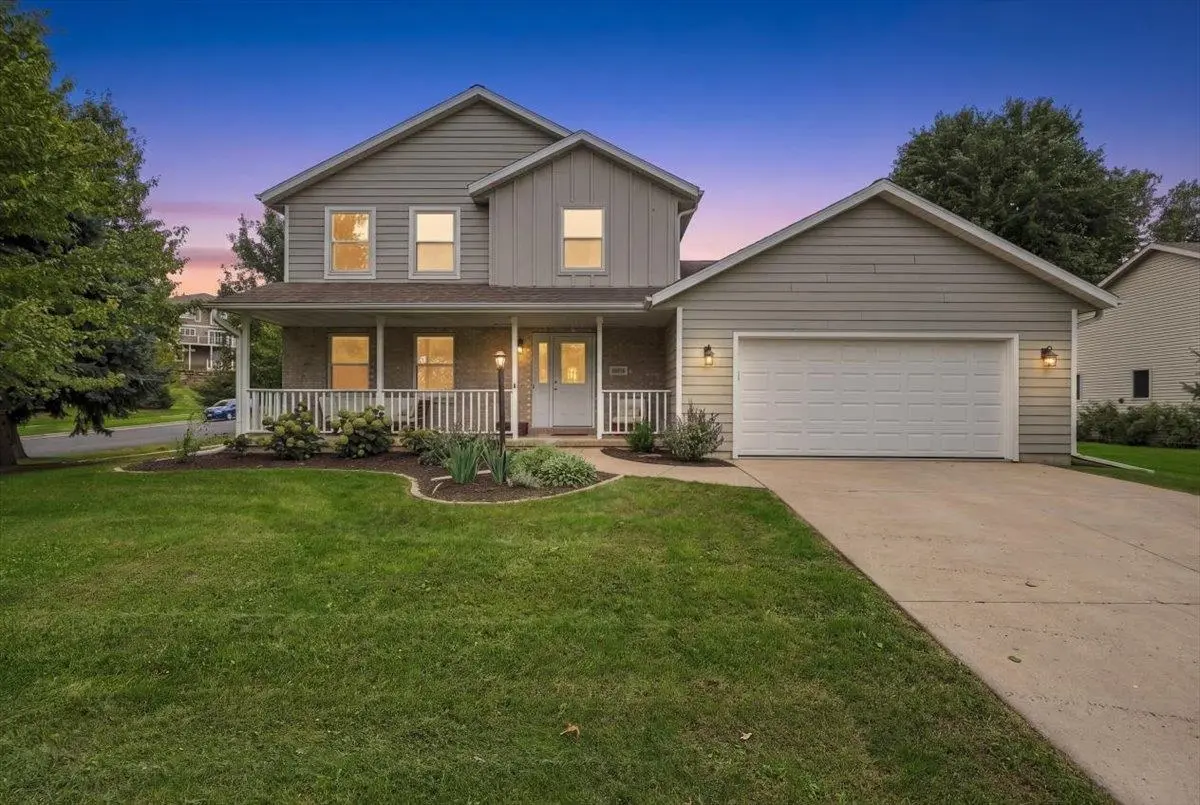
Energy Efficient New Construction located in the highly sought after Middleton School District. Tim O'Brien Homes Abbott plan welcomes you from the covered front porch inviting you into an open living space where the bright sunny Great Room features a cozy fireplace & is open to a spacious Kitchen and dining area. The quartz counters & ample cabinetry make this kitchen a chef's dream. A Flex Room is located off the main living & provides a quiet area perfect for an office or formal dining. In the expansive upper level find 4 bedrooms including the impressive Primary Suite w/ cathedral ceiling, a large walk-in closet & luxurious bath w/ tile shower and bench. An additional flex room on the upper level offers endless possibilities. An egress window in the lower level allows for future potential finished basement. Plenty of room in the 3 car garage. Don't miss this Middleton gem! Photos of similar model. Move in ready!

Tim O'Brien Homes LLC.
Essential Information
Status Offer-No Show
Detailed Status Offer-No Show
Days on Market 113
MLS® # 2021478
Price $634,900
Bedrooms 4
Bathrooms 2.50
Full Baths 2
Half Baths 1
Square Footage 2,340
Acres 0.10
Year Built 2026
Type Single Family
Style Prairie/Craftsman
Assessed Value $98,200
Year Assesed 2025
Net Taxes $1,633
Tax Year 2025
Exterior Vinyl, Other, Stone
Community Information
Address 6665 Linnet Lane
MLS® Area MIDDLETON - C
Subdivision Redtail Ridge
City Middleton
County Dane
State WI
Zip Code 53562
Interior
Interior Features Walk-in closet(s), Great room, Air cleaner, Air exchanger, Water softener inc, Cable available, At Least 1 tub, Internet- Fiber available, Smart thermostat, Smart garage door opener, Other smart features
Cooling Central air
Fireplace Yes
Fireplaces Electric
Amenities
Garages 3 car, Attached, Opener, Alley entrance
Is Waterfront No
Has Pool No
Golf Course No
School Information
Elementary Northside
Middle Kromrey
High Middleton
Room Dimensions
Room      Size        Floor
Living Room      15x17        Main
Kitchen      10x15        Main
Master Bedroom      15x15        Upper
Second Bedroom      11x11        Upper
Third Bedroom      11x11        Upper
Fourth Bedroom      11x10        Upper
Additional Information
Zoning t4
Estimated Finished Above Grade Sqft 2,340
Total Finished SqFt 2,340
Terms Limited home warranty, In an association (HOA)
Green Features Green Building Cert., WI Energy Star Cert., Energy
Short Sale No
REO / Bank Owned No
Property History
Status Changed from Offer-Show to Offer-No Show
Status Changed from Active to Offer-Show
Map Views
To load a map, click on one of the tabs above

Get directions to this property:

Properties for Sale Similar to 6665 Linnet Lane, Middleton, WI

Photo of Listing #2032984
New Listing

6801 Whittlesey Road, Middleton

$595,000 - 3 Beds, 3 Baths, 1,824 Sf

MLS® # 2032984, 1 day, Offer-No Show

Photo of Listing #2028325

7118 Johann Farm Road, Middleton

$619,900 - 3 Beds, 2 Baths, 1,720 Sf

MLS® # 2028325, 17 days, Offer-No Show
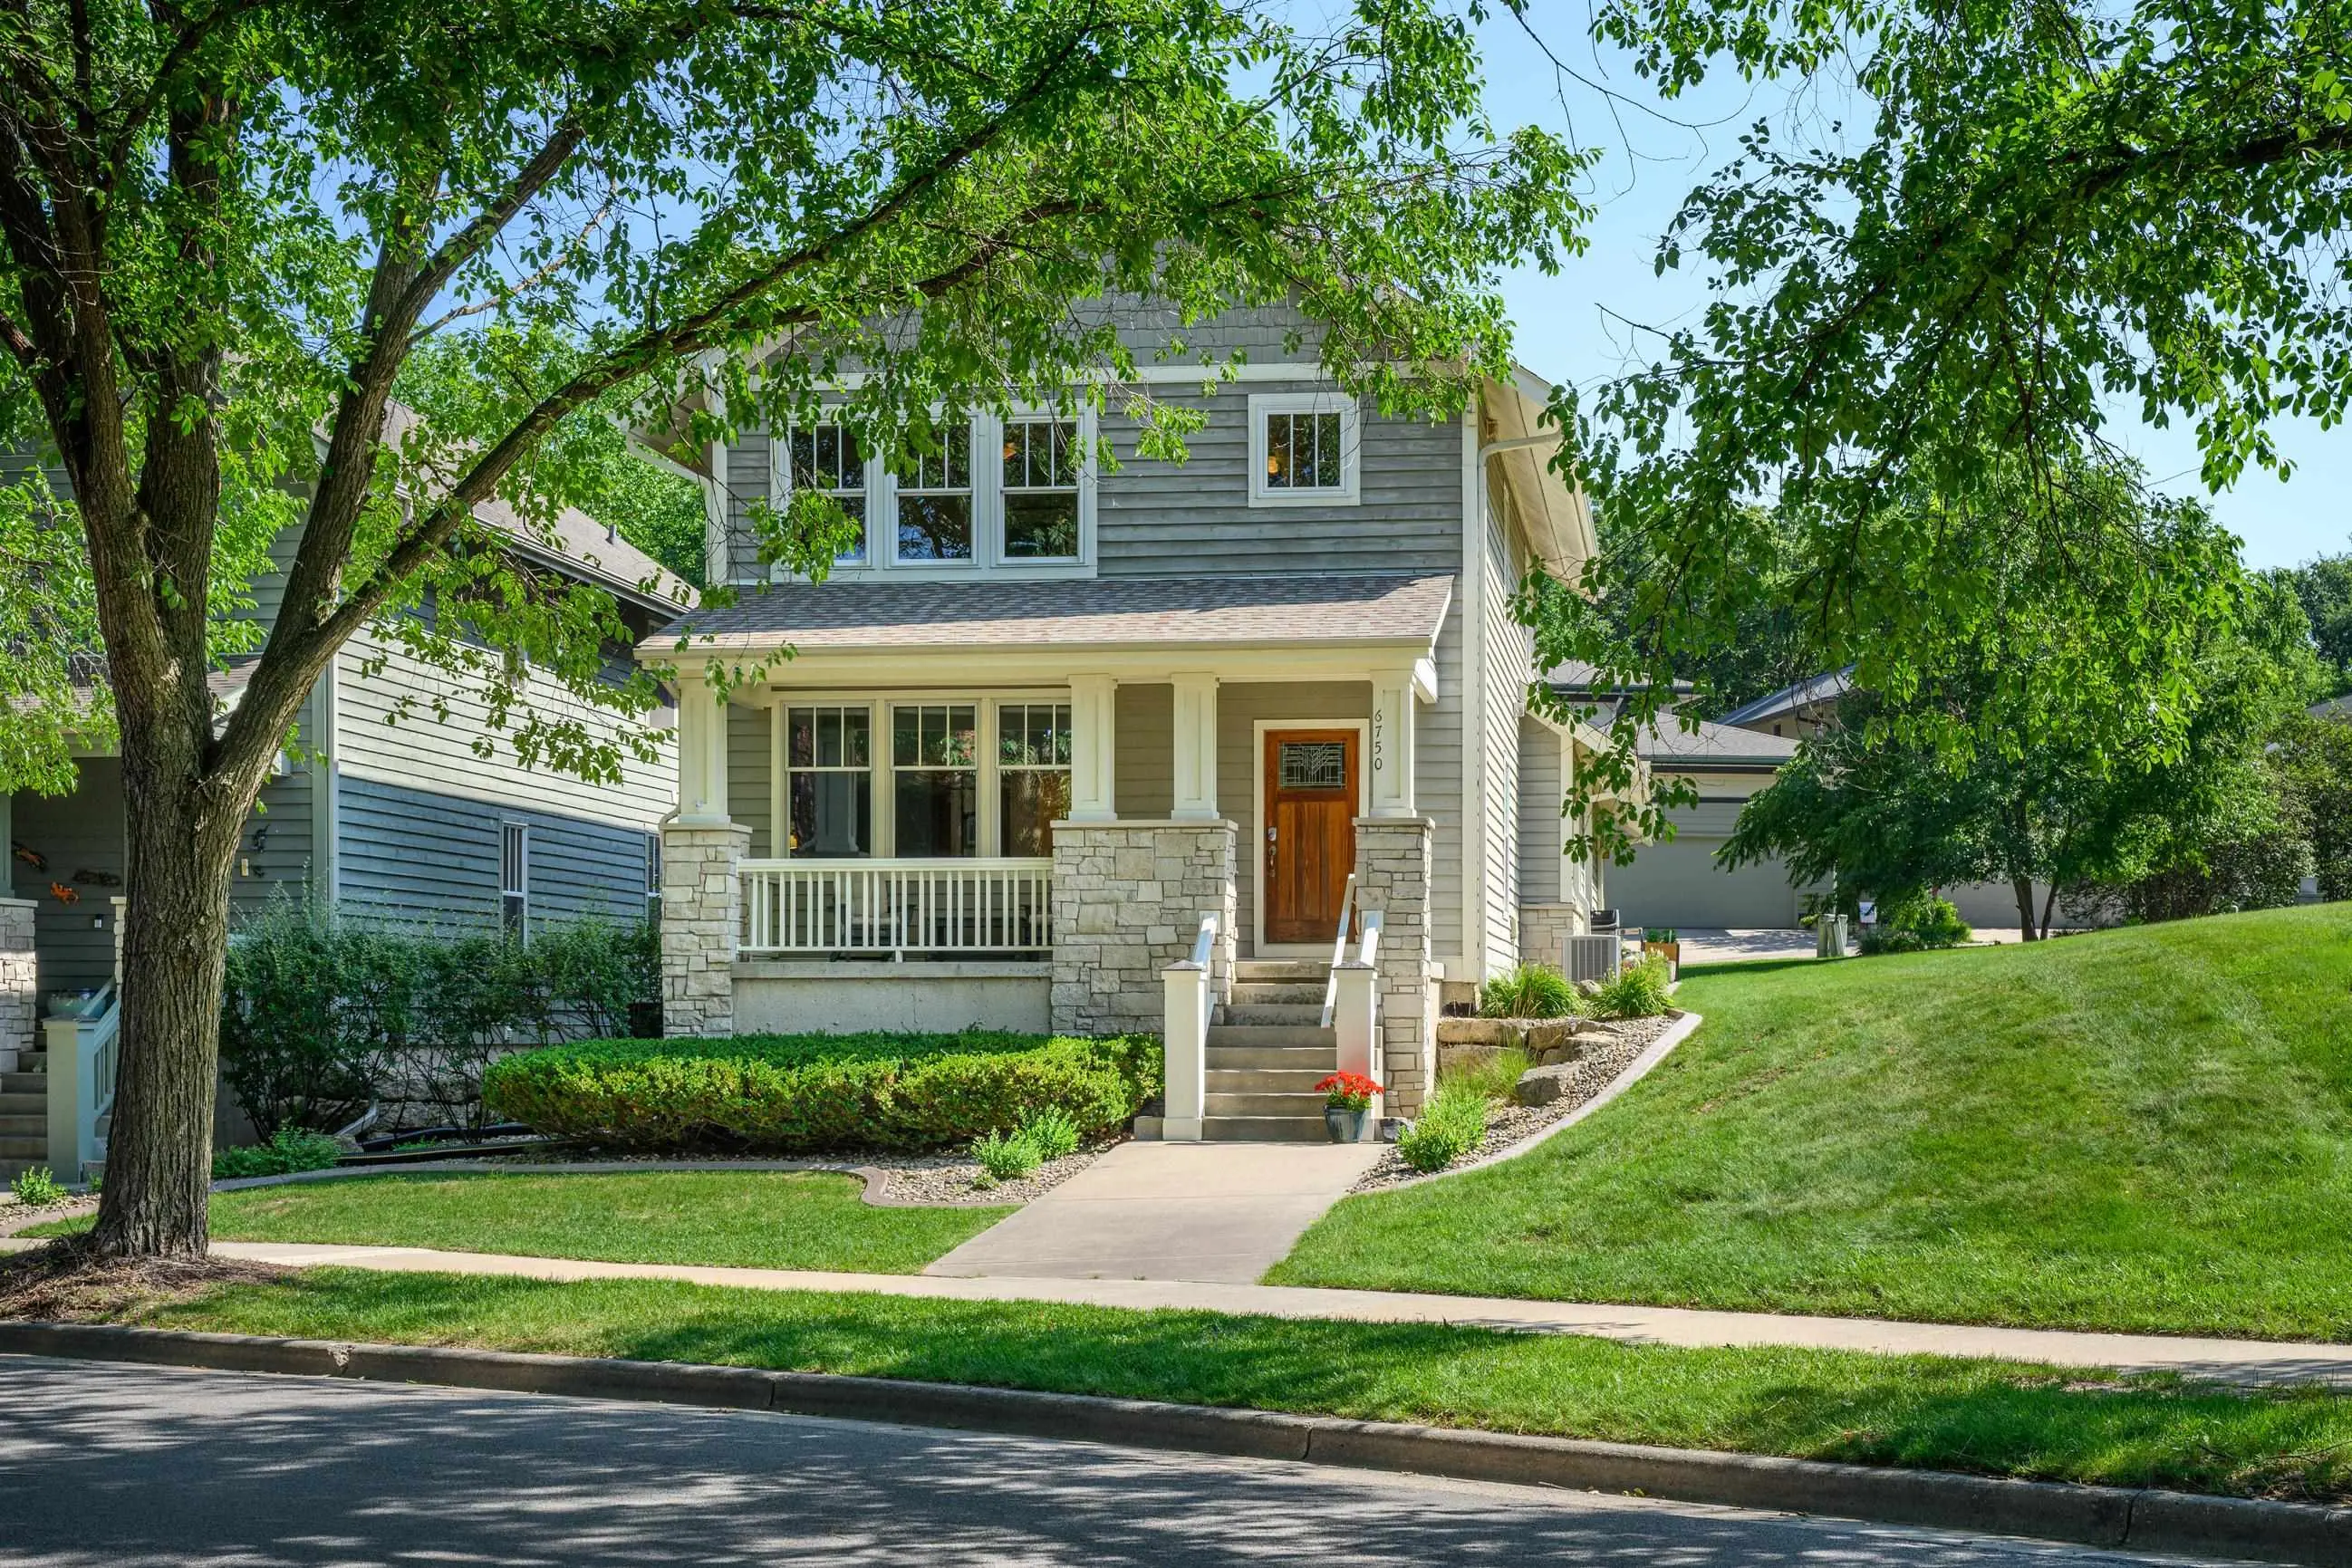
Photo of Listing #2027799

6750 Frank Lloyd Wright Avenue, Middleton

$750,000 - 3 Beds, 4 Baths, 2,616 Sf

MLS® # 2027799, 17 days, Offer-No Show

DISCLAIMER: Information is supplied by seller and other third parties and has not been verified.The IDX information being provided is for consumers' personal, non-commercial use and may not be used for any purpose other than to identify prospective properties consumers may be interested in purchasing.

Data provided by the South Central Wisconsin MLS as of 10/12/2026.

Copyright 2026 – (South Central Wisconsin MLS) – All Rights Reserved

Sign up for email updates